61 Narrawong Road, Caulfield South, Vic 3162 - House sold - PropertyMate
Sold on 2 December 2023
The ultimate indoor-outdoor family entertainer
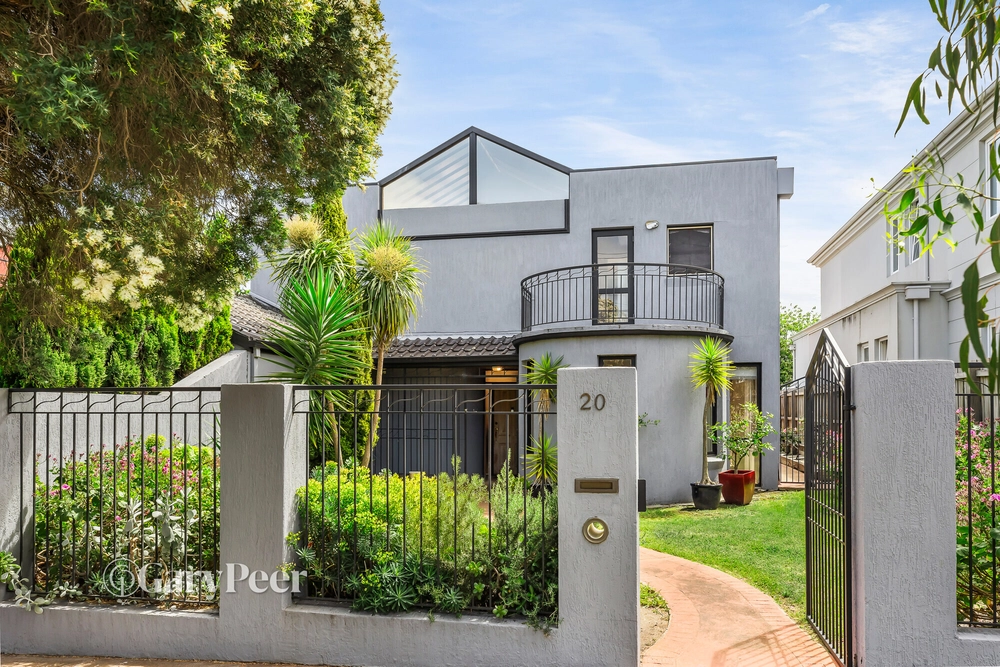
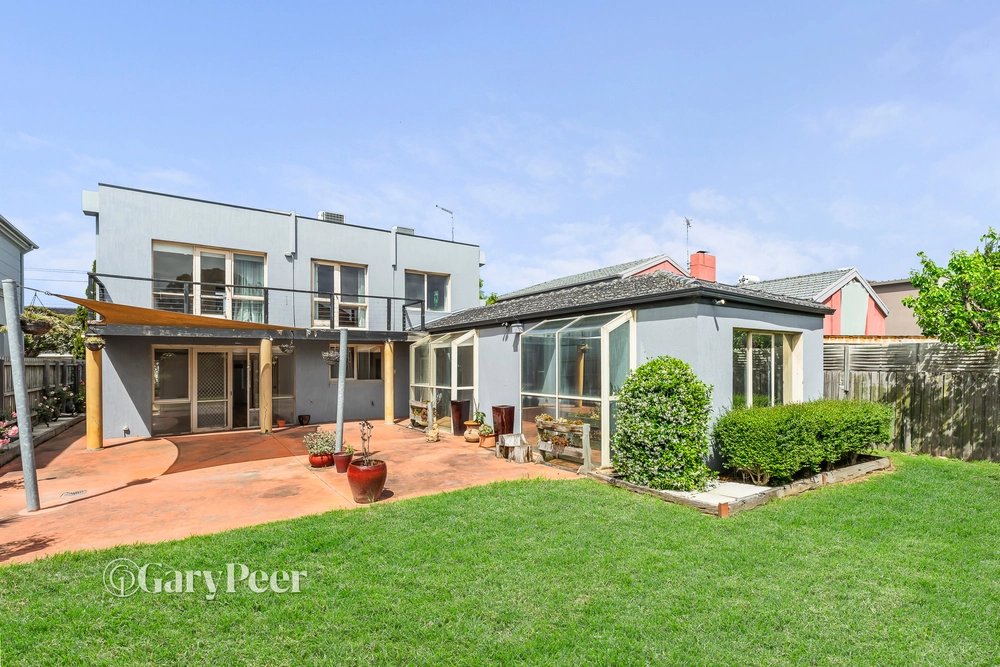
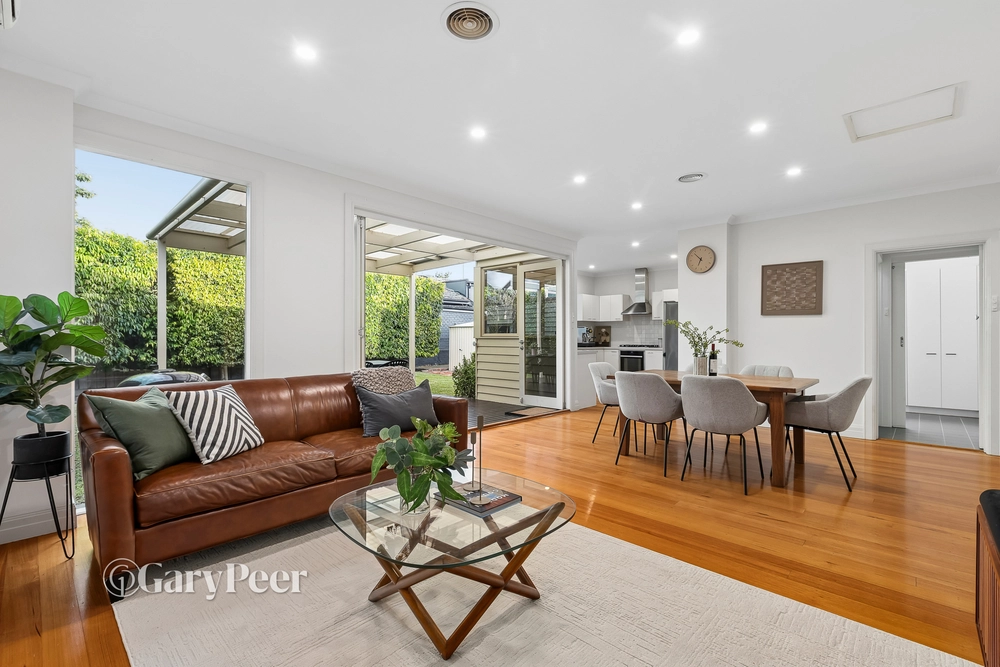
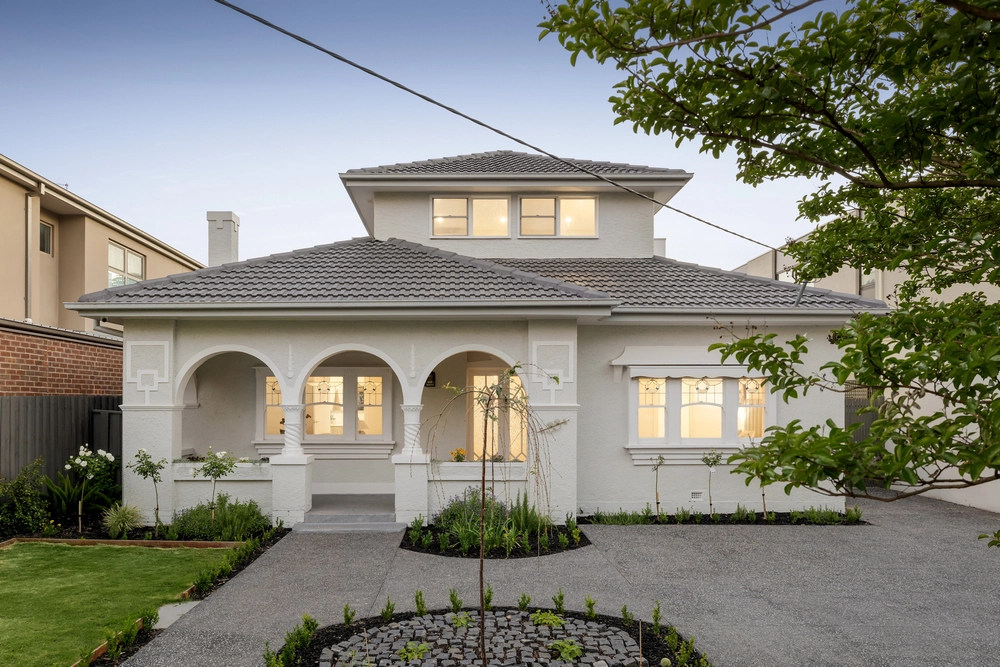
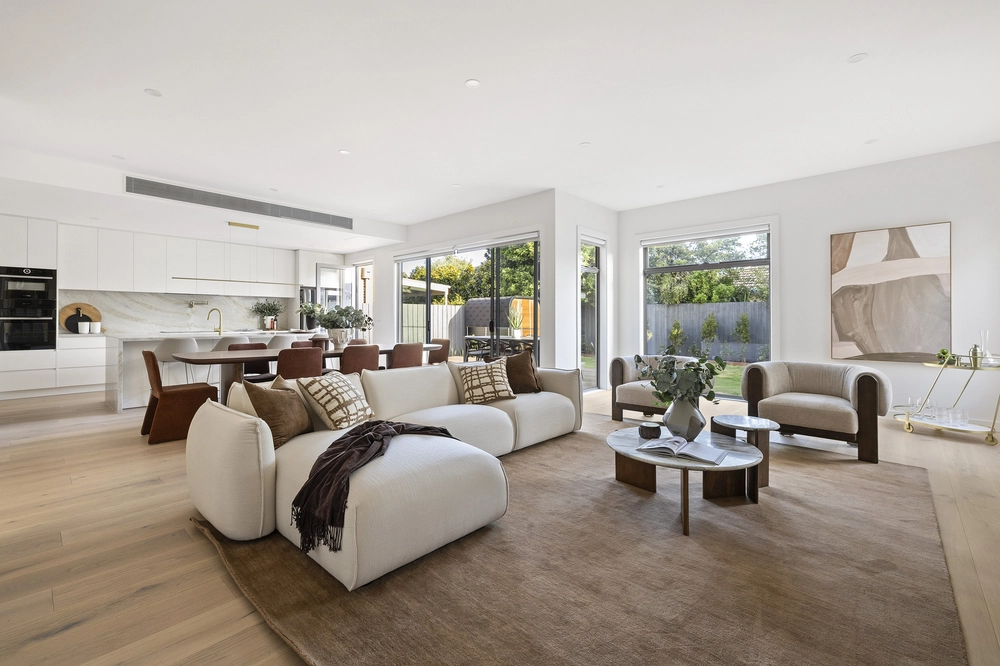
This grand scale residence, ideally situated in a prime family friendly neighbourhood & impeccably designed to cater to the needs of a family-oriented lifestyle, showcases the ultimate in luxury & convenience over two expansive levels. A beautifully landscaped, securely enclosed front garden greets you on arrival, while a wide & welcoming entrance hall with soaring two storey high ceilings & marble tiling introduces a generously proportioned formal lounge with polished timber flooring & gas fireplace on the one side of the hallway & a spacious study on the other. The hallway leads to a sunlit family living room & a spacious dining area, both seamlessly connected to a well-appointed granite kitchen, which offers an abundance of storage & bench space. While outdoors, an entertainer’s dream – a large covered alfresco living & dining space complete with BBQ, ethanol fireplace, ceiling fans, surround sound & television, creates an outstanding indoor-outdoor connection with brilliant versatility to relax & entertain with ease all year round. An added advantage is a large sauna & home gym/versatile studio space & bathroom accessed via the rear garden. The impressive proportions continue upstairs to reveal a large landing retreat, main bedroom with walk-in robe & luxe ensuite with bath & shower, three additional large bedrooms with built-in robes & a sparkling central bathroom with separate toilet. Other features include double auto garage behind auto front gates, video intercom entry, ducted vacuuming, ducted heating, evaporative cooling, laundry with storage & a powder room. Ideally located in a prime park side locale, within the coveted Caulfield South Primary School zone & close to transport, local shops & cafes.


 4 bed
 3 bath
 2 car