Best Offers By Monday 4th March 12pm (Unless sold prior)
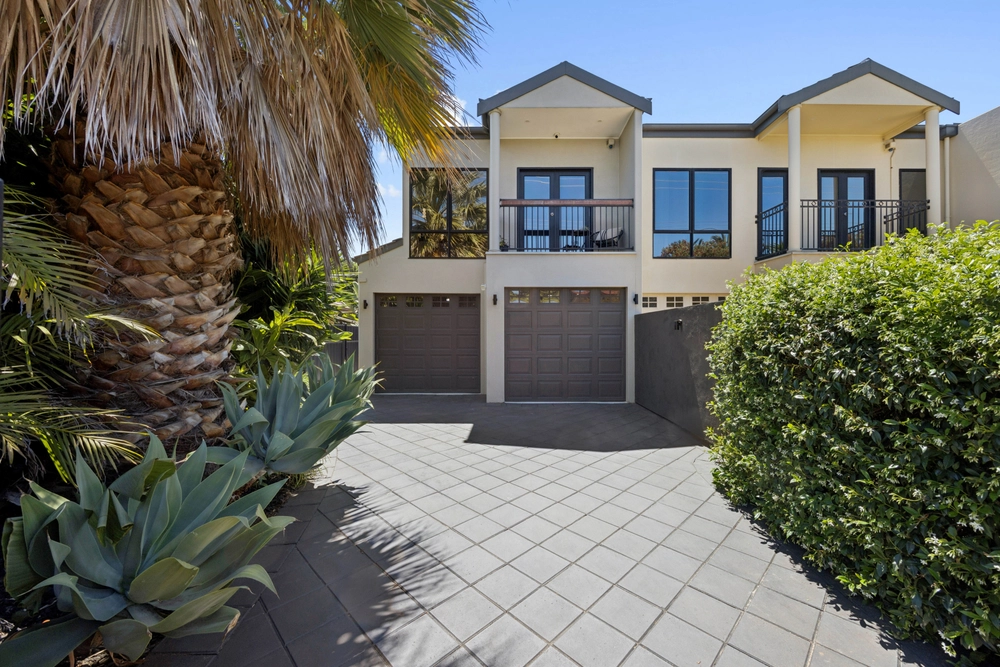
Impressive from its rendered façade to its poolside finish, its contemporary walls hold an extraordinary line-up of up to five bedrooms over two levels, going one better out back with a solar heated, fully-tiled pool defying its low-care block's dimensions.
In a pivotal spot with practical service road convenience, why not take advantage?
Where the frequent flyer will savour single dollar cab fares to the airport and an 8km straight-line city commute, as others will love the Linear Park bikeway and the West Beach secret that is its quiet coastline just 5 minutes' drive away.
While at home, quality saturates its flawless executive and family-ready interiors - with epic stretch – starting in the gratifying ground floor master with walk-in robes and a spa-fitted en suite for added luxe.
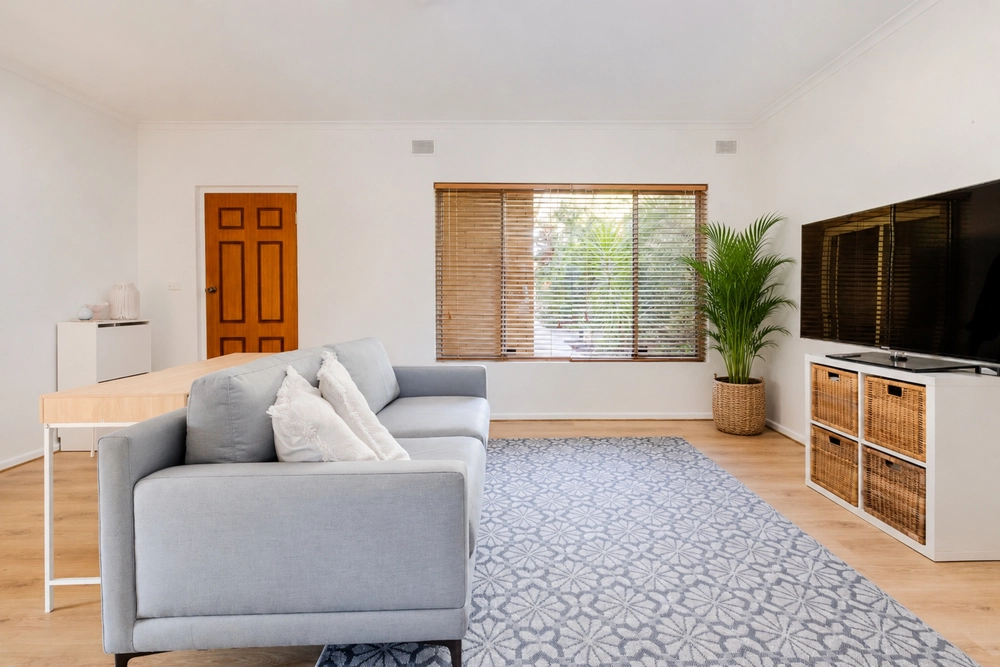
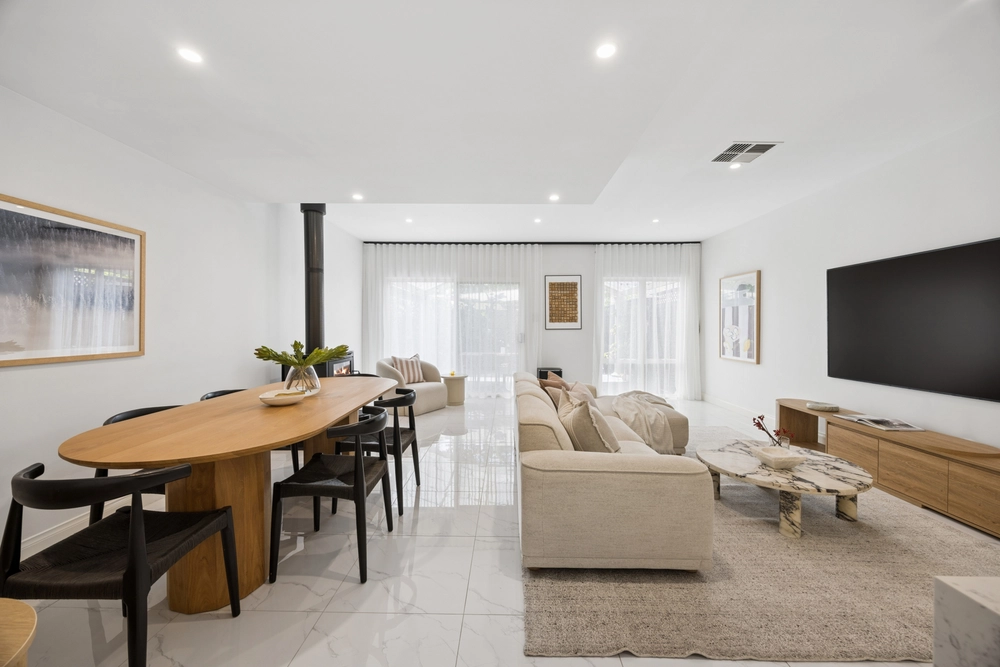
Large format floor tiles glide from entry to the open plan rear living and dining zone, where natural light from huge window panes gifts its social spaces against a gourmet kitchen with Caesarstone benchtop and island, De Longhi stainless appliances, and a cavernous walk-in pantry.
Until summer hits, where it'll be balmy nights under the fan-cooled alfresco, or kit off, poolside.
And outdoor upkeep is minimal thanks to its paved backyard surrounds and hardy border plants, leaving you to focus on solar heated swim time and pool jets instead.
Upstairs, let the kids retreat and separate in substantial downtime deserving its own postcode; the first of its two enormous front bedrooms has new sliding built-in robes and balcony views to the ranges, while the 2nd has the flex to flip as another living room, home theatre or office.
All four bedrooms (the smallest with walk-in robes), maintain harmony with a bathroom sharing its spoils three ways separating the vanity, toilet and shower room brilliantly and beautifully.
The ultimate home or come-and-go base with beach proximity, executive style and family scale that's something else...
You'll love:
A contemporary family entertainer on a low-care allotment
Up to 5 bedrooms (or 2 living areas) 4 with robes
2.5 quality bathrooms
Fully-tiled & fenced solar heated mineral pool
Caesarstone-topped kitchen with walk-in pantry
Seamless open plan living zones
Alarm system
Ducted R/C A/C
Dual car garaging, auto roller doors & internal entry
8kms to the CBD
Minutes to Adelaide Airport & the beach
Zoned to Henley High School
An ideal large family pad or executive rental…
Specifications:
CT / 6089/482
Council / City of West Torrens
Zoning / R'21
Built / 2011
Land / 408m2
Frontage / 15m
Council Rates / $1501.65pa
SA Water / $479.02pq
ES Levy / $178.90pa
All information provided has been obtained from sources we believe to be accurate, however, we cannot guarantee the information is accurate and we accept no liability for any errors or omissions (including but not limited to a property's land size, floor plans and size, building age and condition) Interested parties should make their own enquiries and obtain their own legal advice. Should this property be scheduled for auction, the Vendor's Statement may be inspected at any Harris Real Estate office for 3 consecutive business days immediately preceding the auction and at the auction for 30 minutes before it starts.


 4 bed
 2 bath
 2 car