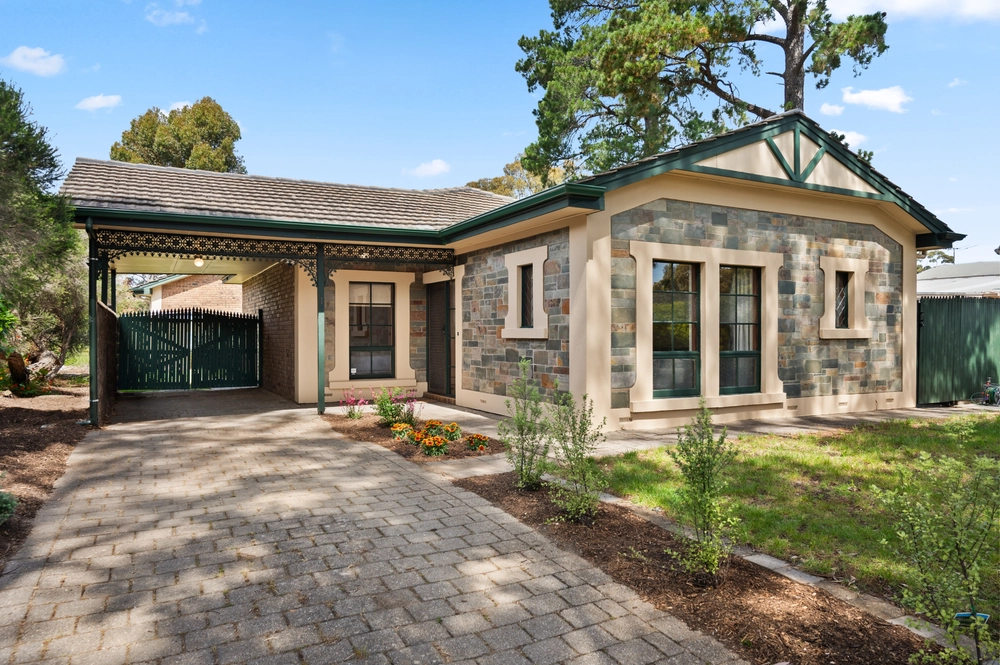
Built in 2019, awaits this light-filled 4 bedroom home which is sure to meet the needs of the modern day family.
Upon entrance, you are going to love the spacious feel that this home offers. The master bedroom boasts a walk in wardrobe, stylish ensuite with subway tiles, shower, vanity and toilet. The additional three bedrooms see accommodation for the growing family with mirrored built-in wardrobes and plush carpets. The desirable 3-way bathroom features subway tiles stylish vanity, bathtub, shower and a separate toilet. This home also offers a private study room, which will allow for the work from home lifestyle.
Arriving at the heart of the home where the cooking, dining and entertainment all come together. The stunning open plan living features a kitchen fit for a chef with endless Caesarstone benchtops, quality Bosch stainless steel dishwasher, Veneto electric oven and gas cooktop, ample cabinetry and a central island bench.
Perfect for entertaining, the glass window doors open to the outdoor area. An appealing low maintenance landscaped backyard offering you more time to unwind or enjoy a summer BBQ with family and friends.
This home will be ideal for the growing family, savvy investor or down-sizers who still want enough room for when the grandkids want to come over.
This welcoming home offers a fantastic lifestyle within reach to public transport on Cashel Street (within 100m) or Daws Road. Local shopping at either Pasadena Green or Mitcham Square and close proximity to Colonel Light Gardens Primary School, Zoned for the Unley High, Westbourne Park Primary, St Bernadette's and St Therese primary.
What else do we love:
- Ducted and zoned reverse cycle air conditioning
- Single garage with remote control access
- Large separate laundry with ample linen storage
- 1600L rain water tank
- Woodgrain flooring with plush carpets in bedrooms
- Gas hot water system
- 2.7m ceilings
If you cannot make the next open time, be sure to contact Sam Bennett on 0419 610 827 today to arrange a private viewing today.
Specifications:
CT / 6218/642
Council / City of Mitcham
Zoning / R(CP)'10
Built / 2019
Land / 406m2
Frontage / 8.57m
Council Rates / $1,502 pa
SA Water / $172.85 pq
ES Levy / $142.20 pa
Nearby Schools / Clovelly Park P.S, Edwardstown P.S, Clapham P.S, Marion P.S, Spingbank Secondary College, Australian Science & Mathematics School
All information provided has been obtained from sources we believe to be accurate, however, we cannot guarantee the information is accurate and we accept no liability for any errors or omissions (including but not limited to a property's land size, floor plans and size, building age and condition) Interested parties should make their own inquiries and obtain their own legal advice. Should this property be scheduled for auction, the Vendor's Statement may be inspected at any Harris Real Estate office for 3 consecutive business days immediately preceding the auction and at the auction for 30 minutes before it starts.


 4 bed
 2 bath
 1 car