62 Barton Circuit, Mount Barker, SA 5251 - House sold - PropertyMate
Sold on 20 April 2020
Strike the perfect balance between easy, classy, comfy and free with a flex
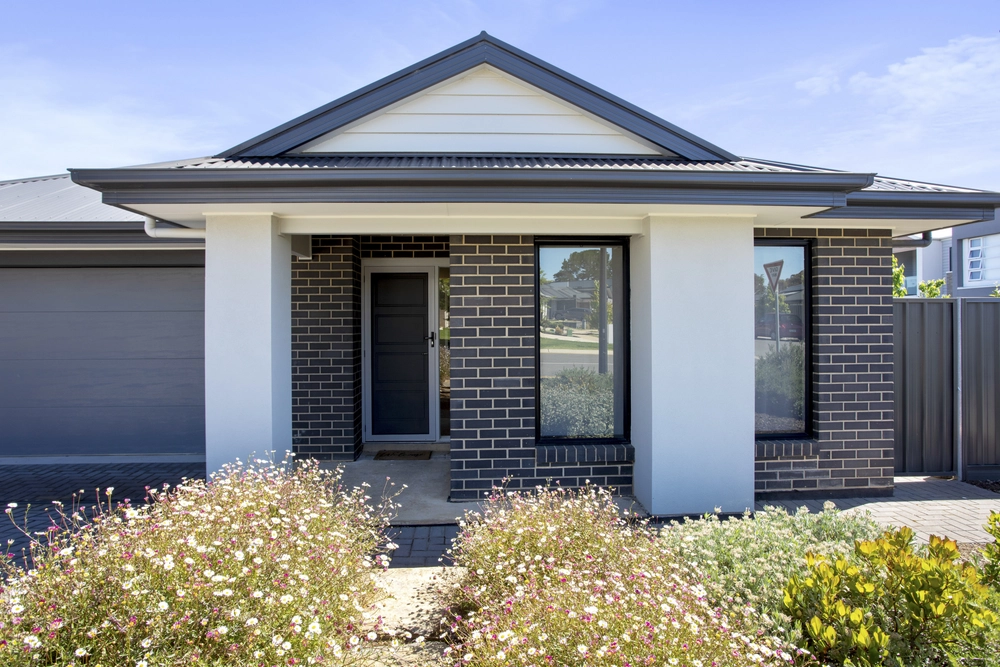
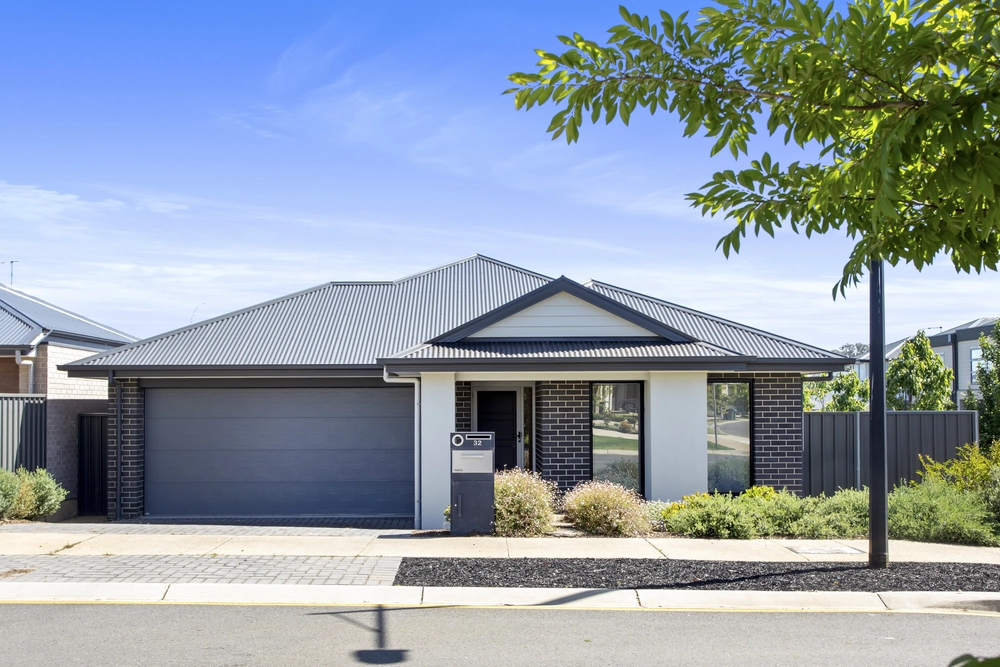
You can't help but be drawn to the sharp lines and contrasting feature tiles as you first lays eyes on this custom take on the typical 4-bedroom design, all wrapped up on the dot of an easy peasy and deceptively peaceful 673sqm of gum-studded Mount Barker.
Inside, a formal lounge gives the first wink to that versatility on a light-filled journey that also draws you to its open-plan nucleus.
With ultra-durable diamond gloss stone benchtops, expansive island/breakfast bar, dishwasher, gas cooktop and plenty of room to swing pots and pans with reckless abandon, this is a kitchen made for an ambitious home cook.
Those creature comforts include zoned ducted reverse cycle R/C and a master bedroom with a de-cluttering walk-in robe and an ensuite that will eliminate those frustrating morning loo queues.
The kids can claim a bathroom of their own in a wing with three bedrooms -with bedrooms 2 and 3 boasting a bank of built-in storage.
Just a stroll from one of South Australia's largest IGA supermarkets and not much further from Mount Barker's ever-convenient heart, it's a case of near new…near just about everything you'll ever need.
And there's more: - Remote entry to double garage - Security Alarm System - Efficient LED down lighting throughout - Easy care tiled floors to living zones - 2 large living areas - Large master suite with WIR and ensuite - Storage galore, including mirrored built-in robes to bedrooms 2 & 3 - Generous fourth bedroom / study - Ducted R/C air conditioning - Fresh and neutral décor throughout - Low maintenance gardens with fully automated watering system - Situated amongst other high quality homes - Large separate laundry - Rear roller door access via garage - And so many more.
Specifications: CT / 5975/455 Council / Mount Barker Zoning / R Built / 2007 Land / 673m2 Frontage / 19.99m Council Rates / $2952.25pa SA Water / $75.40pq ES Levy / $116.85pa
School Zones / Mount Barker South P.S, Mount Barker P.S, Nairne P.S, Mount Barker H.S, Oakbank Area School, Eastern Fleurieu Strath 7-12 Campus
All information provided has been obtained from sources we believe to be accurate, however, we cannot guarantee the information is accurate and we accept no liability for any errors or omissions (including but not limited to a property's land size, floor plans and size, building age and condition) Interested parties should make their own inquiries and obtain their own legal advice. Should this property be scheduled for auction, the Vendor's Statement may be inspected at any Harris Real Estate office for 3 consecutive business days immediately preceding the auction and at the auction for 30 minutes before it starts.


 4 bed
 2 bath
 2 car