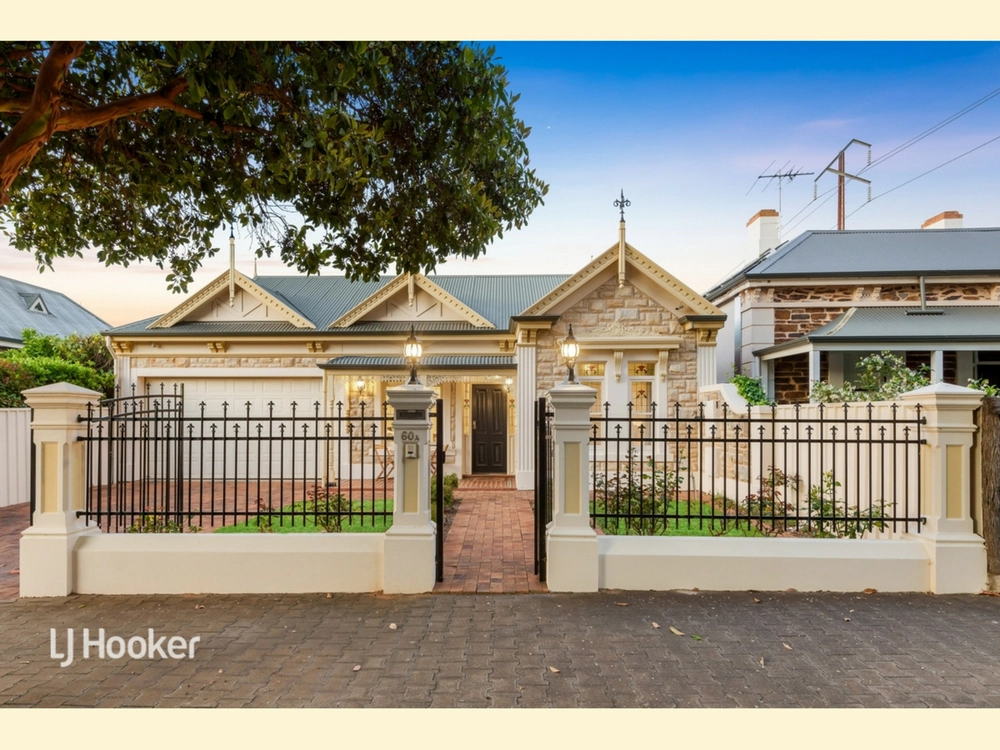
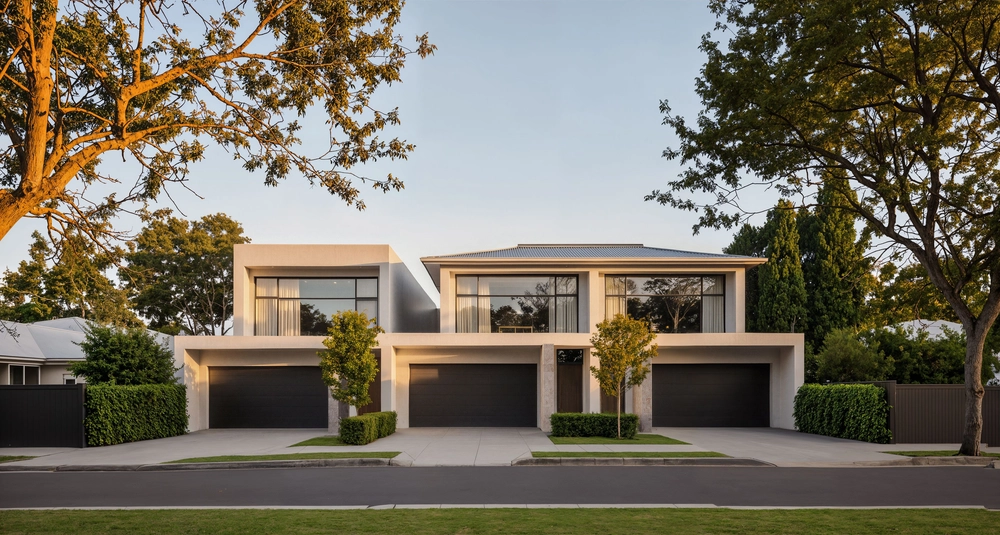
With a respectful nod to the surrounding character architecture, 62 Duthy Street draws a perfect parallel with its modern beauty and all the perks of city-fringe living.
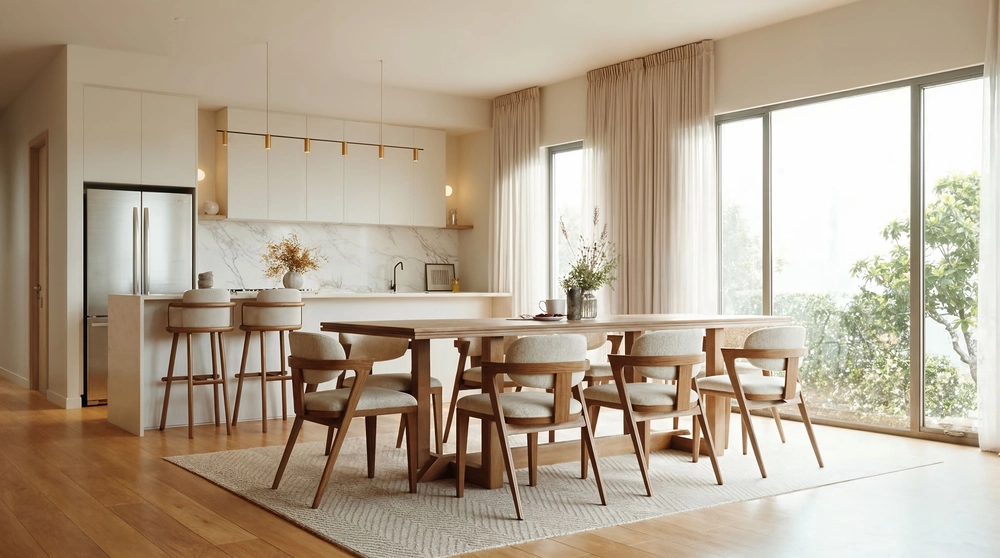
Concealed by a solid-brick façade, the warm polished floorboards guide you through an abounding first-level floorplan that is all about family. Open plan, light-filled living greet you, closely followed by a value-adding, versatile living zone with its very own bar and bathroom.
The quality appointed kitchen makes dinner duties a pleasure. Well-equipped with gas cooking, dishwasher, walk-in pantry and a marbled waterfall island bench to gather around for breakfasts on-the-go before everyone heads their separate ways for the day.
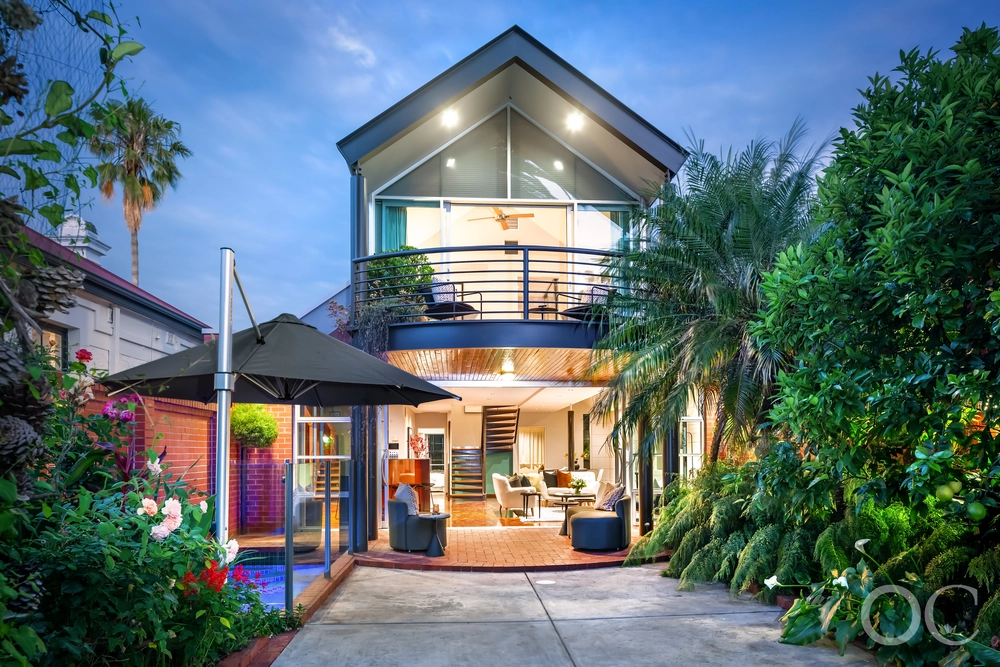
The entertainer's soulmate follows, with a gabled pergola yearning to host family and friends for summer afternoon BBQs whilst the youngsters run around on the ample luscious lawn.
The second level is a dedicated slumber zone, where the kids will be quietly tucked away from the dinner party downstairs, centrally serviced by luxurious bathroom with floor-to-ceiling tiling and stand-alone bath for hot, bubbly soaks.
The master doubles as a tranquil parent's retreat, with its own ensuite, couples walk-in robe and private balcony to savour a hot cup of coffee before the rest of the house wakes.
The busy precincts of Duthy Street and Unley Road are mere metres away and will keep your calendar full to the brim with your morning coffee at Natures Providore, bottomless brunches at Rosey's and energy-busting playdates at enclosed Fern Avenue Reserve.
Your fridge will always be bursting at the seams with fresh produce from the Farmers Markets located a short ride away at the Adelaide Showgrounds, and date nights just got more fun with a glass of Vino at Good Gilbert for catching a romantic movie for two at the nostalgic Capri Cinema.
With a home and location this perfect, don't let it be the one that got away…
More to love:
• Walk-in robes to three of four bedrooms
• Double glazed windows for the bedrooms facing the street
• Secure four car garage with internal access
• Ducted evaporative air conditioning upstairs and split system reverse cycle air conditioning downstairs
• Energy saving 6.6KW solar system and roller shutter
• Ample storage throughout
• Garden shed
• Solid concrete construction below timber floorboards and plush carpets
• Zoned popular Highgate Primary and Unley High School
• Nearby other quality schooling including Concordia College, Sunrise Christian School, Mitcham & Walford for Girls
• Close to bus and train stops that will whisk you into the CBD or down to our beautiful beaches within minutes.
All of this and so, so much more…
Specifications:
CT / 5086/755
Council / City of Unley
Zoning / Established Neighbourhood
Built / 1981
Land / 495m2
Frontage / 18.38m
Council Rates / $2297.85 pa
SA Water / $258.72 pq
ES Levy / $218.80 pa
Nearby Schools / Highgate School, Mitcham P.S, Unley H.S, Mitcham Girls H.S, Urrbrae Agricultural H.S
All information provided has been obtained from sources we believe to be accurate, however, we cannot guarantee the information is accurate and we accept no liability for any errors or omissions (including but not limited to a property's land size, floor plans and size, building age and condition). Interested parties should make their own inquiries and obtain their own legal advice. Should this property be scheduled for auction, the Vendor's Statement may be inspected at any Harris Real Estate office for 3 consecutive business days immediately preceding the auction and at the auction for 30 minutes before it starts. RLA | 226409


 4 bed
 3 bath
 4 car