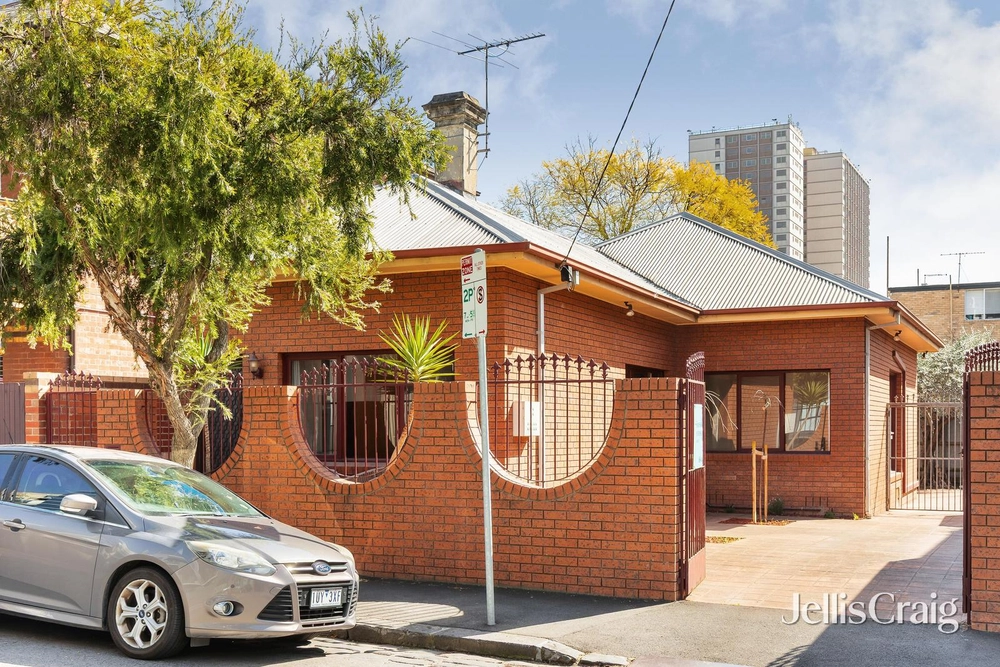
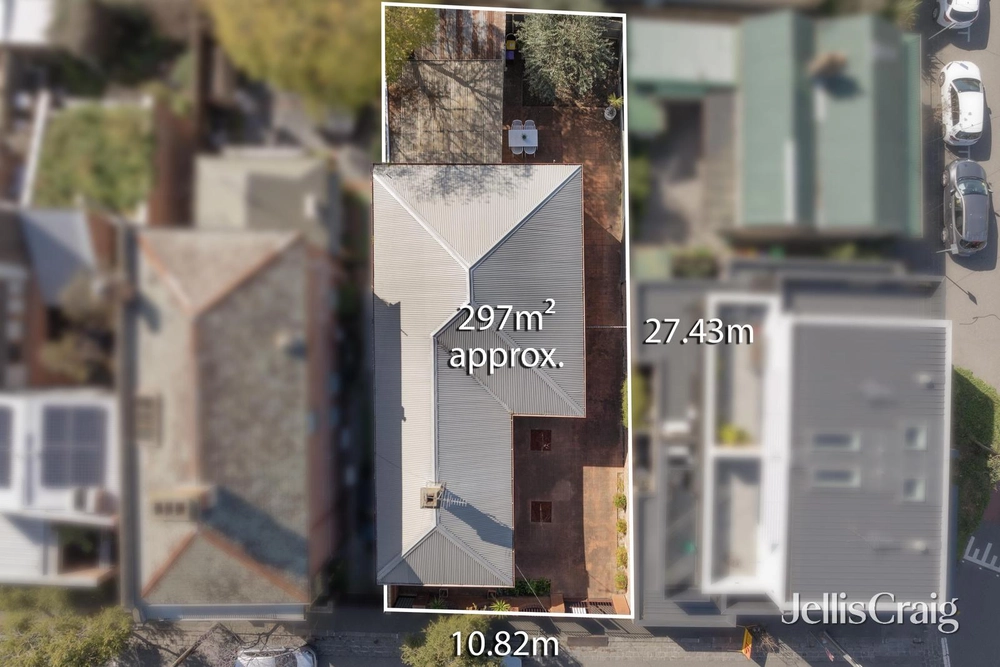
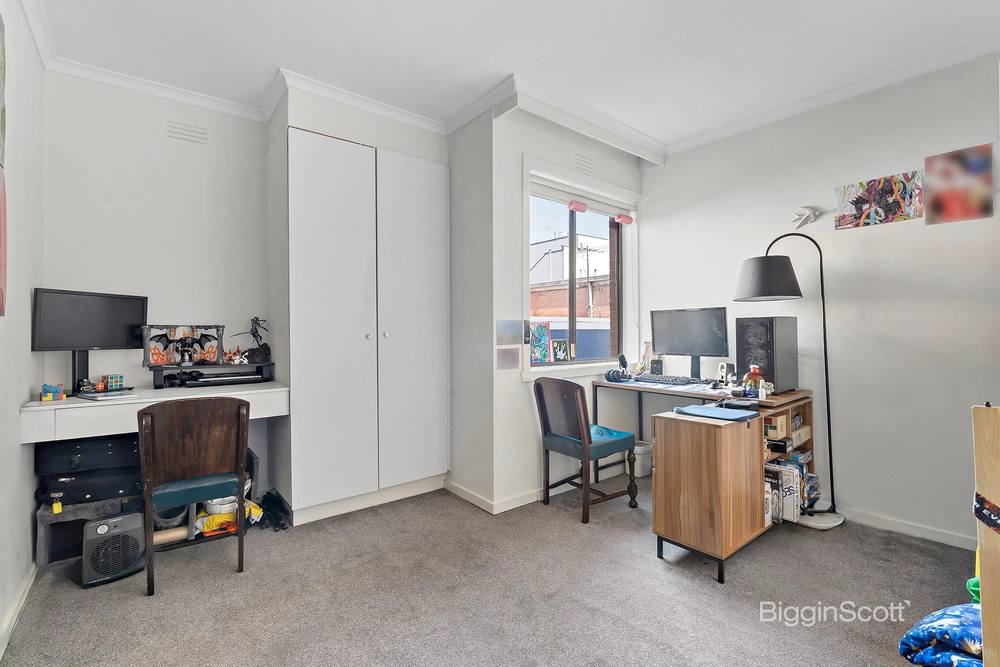
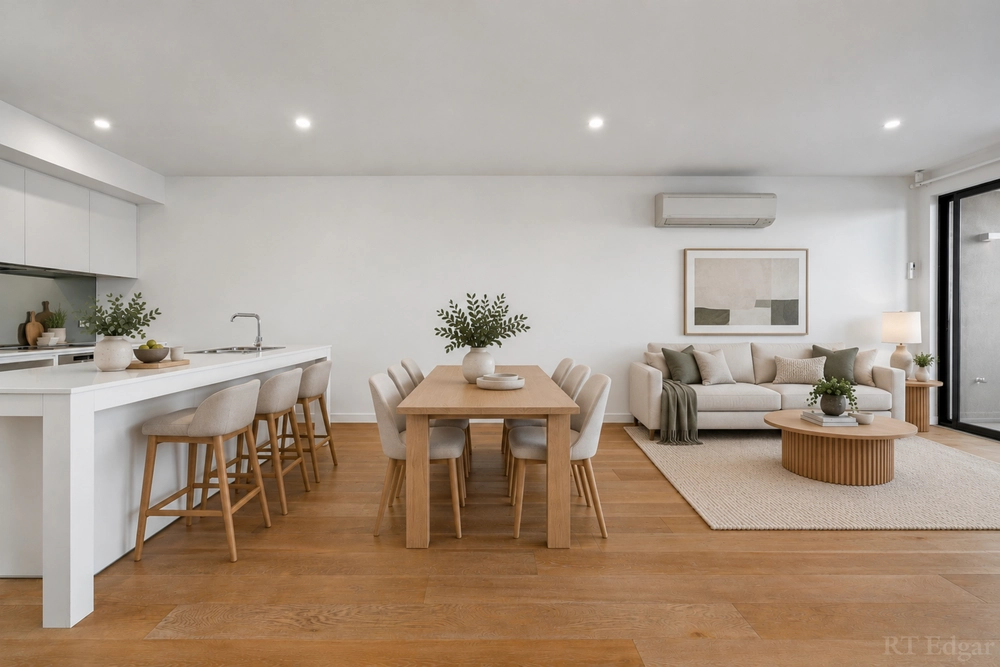
A charismatic prize sprawling over a substantial 439sqm parcel, this tastefully revitalised Victorian strikes a family focused balance between city fringe amenity and leafy tranquillity. Options to enjoy the home as is or be used as a development site (STCA). Colourful gardens, iron lacework, and leadlight windows preface an impeccably presented interior, with three generous bedrooms and a versatile fourth bedroom/office ideal for today’s family. Catering for the regular host, a skylit, storage rich kitchen boasts first rate appliances, servicing a brilliantly broad living/dining room and back family section. A year-round entertainer’s haven, the property offers an expansive alfresco primed for large scale social gatherings, while thriving plant life, an open-air lounge, and double carport elevate the appeal of a sun-soaked yard. Its highlights including a smart bathroom with spa bath, combined laundry/powder room, extensive robes and general storage, heating/cooling, and wide rear lane access, the home sits just steps from the bars, brunch spots, and boutiques surrounding Bridge Road and Swan Street, along with Richmond High and Melbourne Girls College (zoned), city/MCG trams, Victoria Gardens, Gleadell Street Market, and the winding Yarra Trail.


 3 bed
 1 bath
 3 car