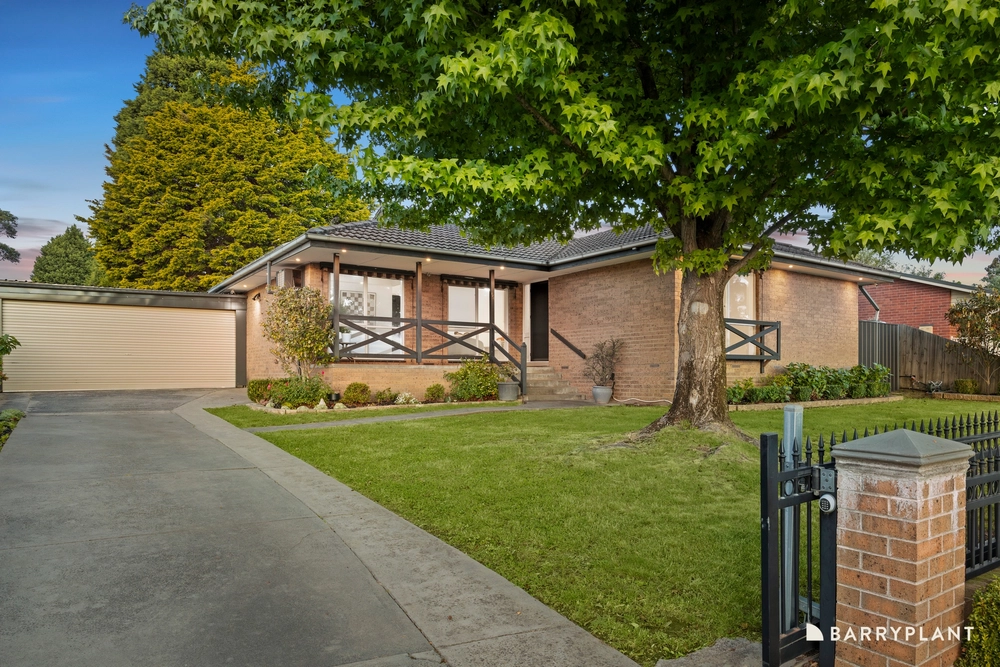
Merging modern luxury with a spacious design, this 2-year young residence encourages the family to relax and unwind, whilst appreciating the appeal of multiple living zones plus a wonderful alfresco where enviable entertaining can be enjoyed.
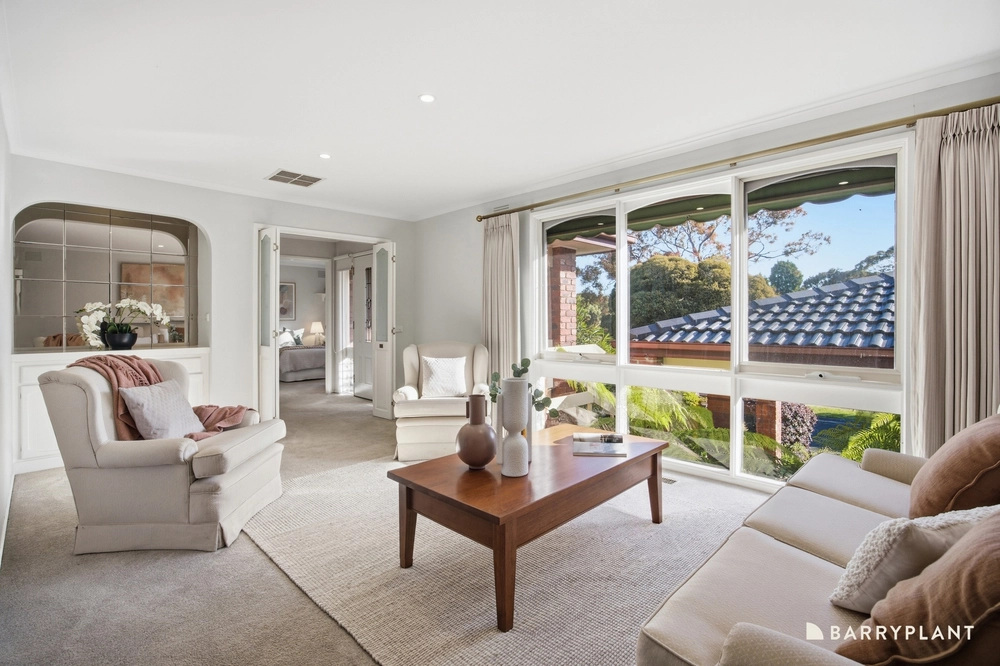
Stepping inside, the home's fluid floorplan runs freely, flowing past a gorgeous lounge at the front of the home before culminating to the rear where an extensive open plan domain unfolds.
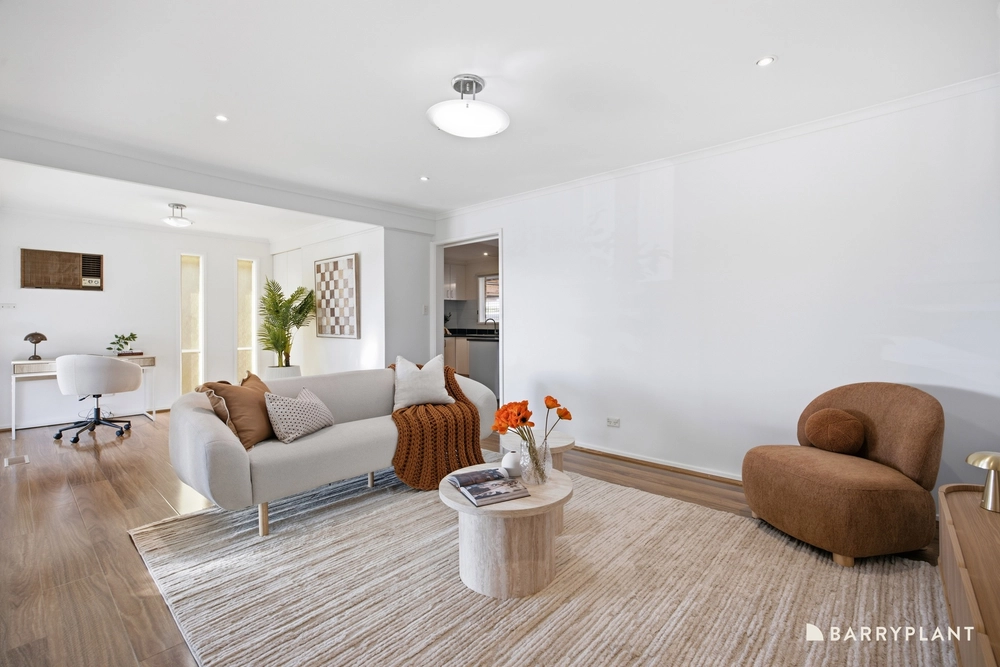
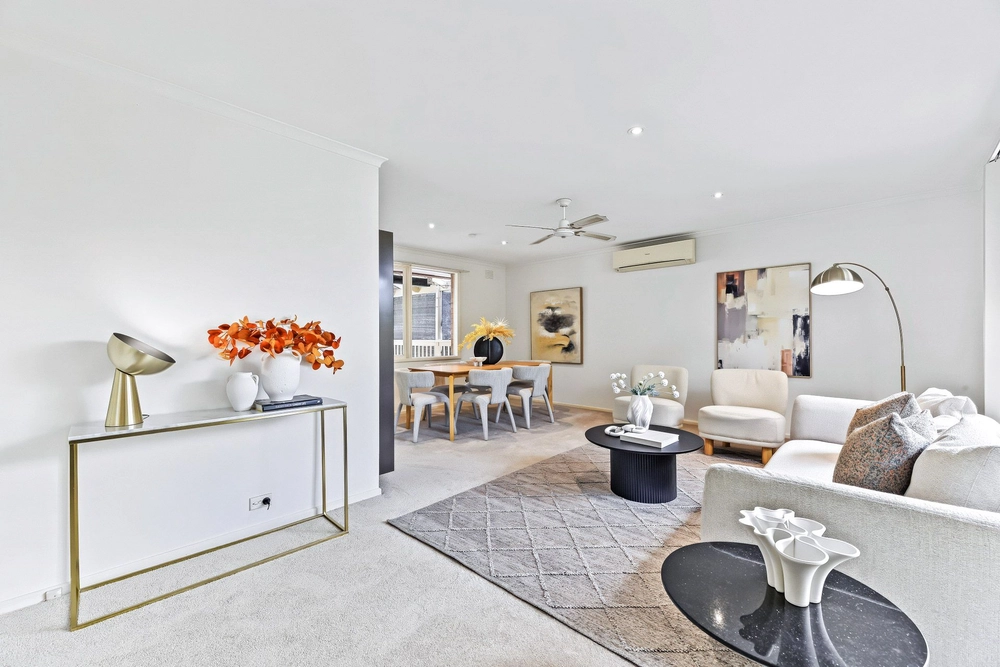
Here, a rumpus room is accompanied by a stunning family and meals zone, detailed with fashionable plantation shutters, crisp contemporary floorboards and an ambient glowing fireplace, while stackable sliding doors open onto the sun-drenched deck and child-friendly backyard.
Shimmering with style, the accompanying kitchen showcases waterfall stone benchtops, a 900mm Fisher and Paykel gas cooktop/oven, Fisher and Paykel dishwasher, glass splashbacks, soft-close two-tone cabinetry, walk-in pantry plus an island breakfast bench.
Maintaining pride of place at the front of the home, the master bedroom boasts a walk-in-robe and twin vanity ensuite, while the three remaining robed bedrooms include one boasting built-in-robes and two with walk-in-robes, complemented by a family bathroom, separate toilet and full-sized laundry.
Still under Builders Warranty and featuring a 6-star energy rating with ducted heating, evaporative cooling, split system air conditioning, LED downlights, excellent storage, double garage with internal access plus a driveway with parking extending through to the secure backyard, ideal for caravan and trailer storage.
Placed in a sensational setting, a short stroll from St Luke's Primary, Regency Park Primary and Wantirna College, near Wantirna Mall, buses, parkland, Westfield Knox and Eastlink Freeway.


 4 bed
 2 bath
 2 car