63 Castle Street, Parkside, SA 5063 - House sold - PropertyMate
Sold on 22 February 2014
A family home that ticks every box... the search is over!
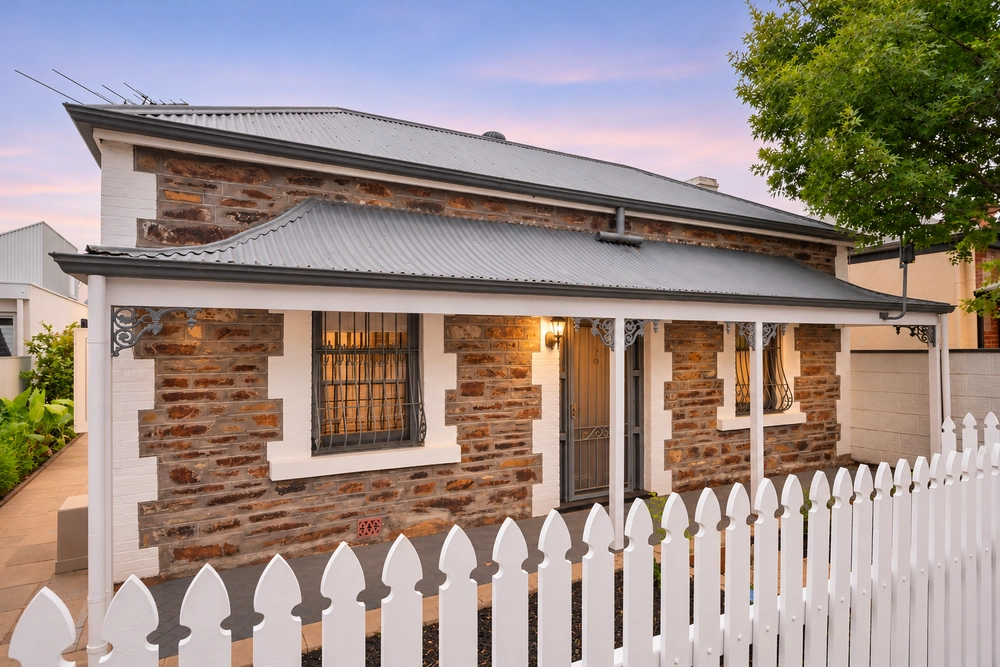
This luxurious bluestone villa in the sought-after suburb of Parkside combines the elegant simplicity of its original features with the opulence of the ultimate modern extension. The result... A family entertainer to behold!
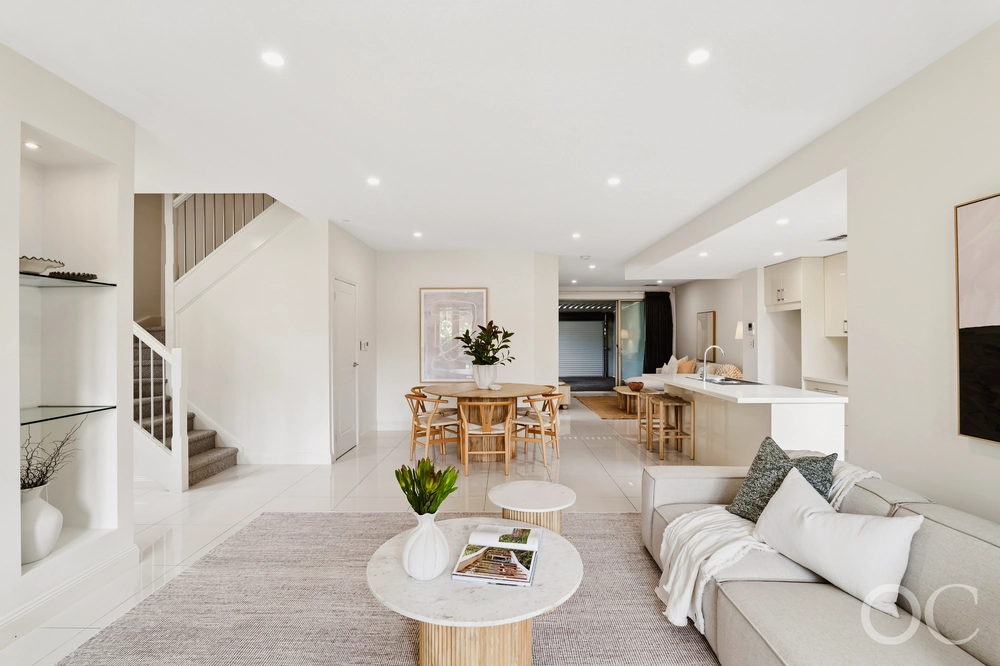
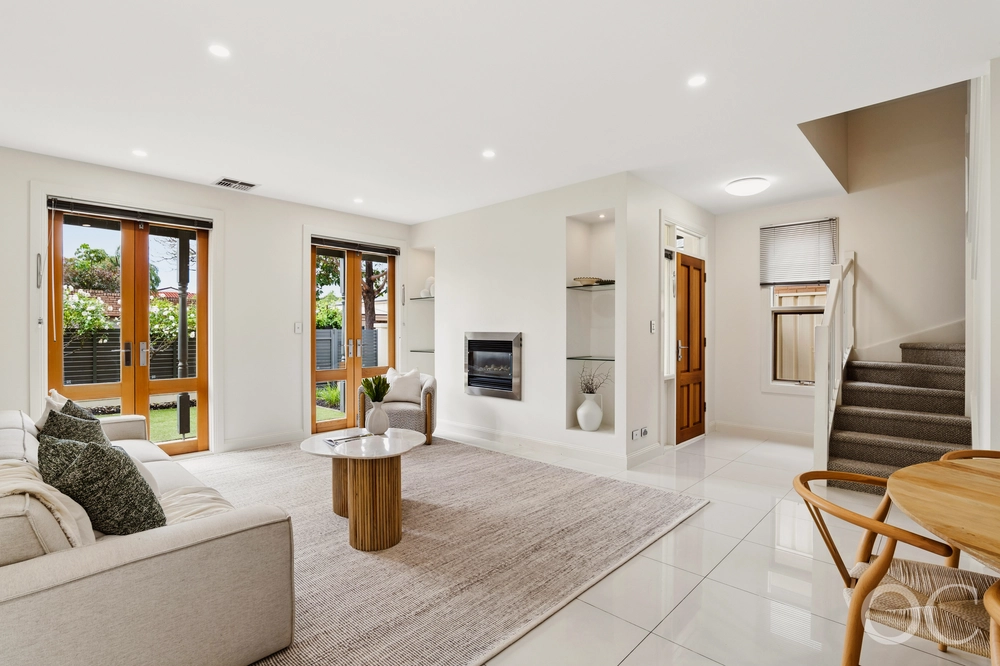
The extension, built in 2007, simply oozes class - a show-stopping open plan living area with boundless freedom to move, live and entertain. The polished floorboards and white palette of the walls and lofty ceilings mimic the original parts of the home, but this expertly configured addition has some modern tricks up its sleeve...
A granite- laden island bench demands attention as the centrepiece of an expansive modern kitchen, where stainless steel Miele and Ilve appliances shimmer amongst more granite and ample storage space.
Then there's the sea of glass that brings the outside in - natural light bathes every square inch.
Completing this versatile space are the bi-fold doors leading to the real crowd pleaser - a multi-purpose outdoor entertaining room partially housing a stunning heated pool. A modern waterfall feature is the icing on the cake in this urban oasis worthy of a 5-star resort.
In the original section of the home, 4 large bedrooms and a large modern bathroom take their place in this traditional layout.
A large walk-in robe fit for an A-lister sits between the master bedroom and its accompanying en-suite. While the hidden gem of the main bathroom hovers above the tub - a skylight that reveals the warming sun by day and stars by night.
Stylish, charming and immaculately presented - this is the family home you've been looking for.
More reasons why we love this home:
- Six solar panels for reduced energy bills - Ducted air-conditioning and cooling - Great use of space - large storage shed at rear, linen closets throughout - Automated watering system - Double garage -Original leadlight and blustone features -Close to schools, including Glenunga International, Parkside Primary, Unley High School, Urrbrae, Mercedes College, Highgate Primary and Scotch College -Short walk to cafes and shopping on Unley and Glen Osmond Roads
ct / 5151/937 council /city of unley zoning / rs'c(bf8.4 built / 1890 land / 760m2 frontage / 19.20m living / 250m2


 4 bed
 2 bath
 2 car