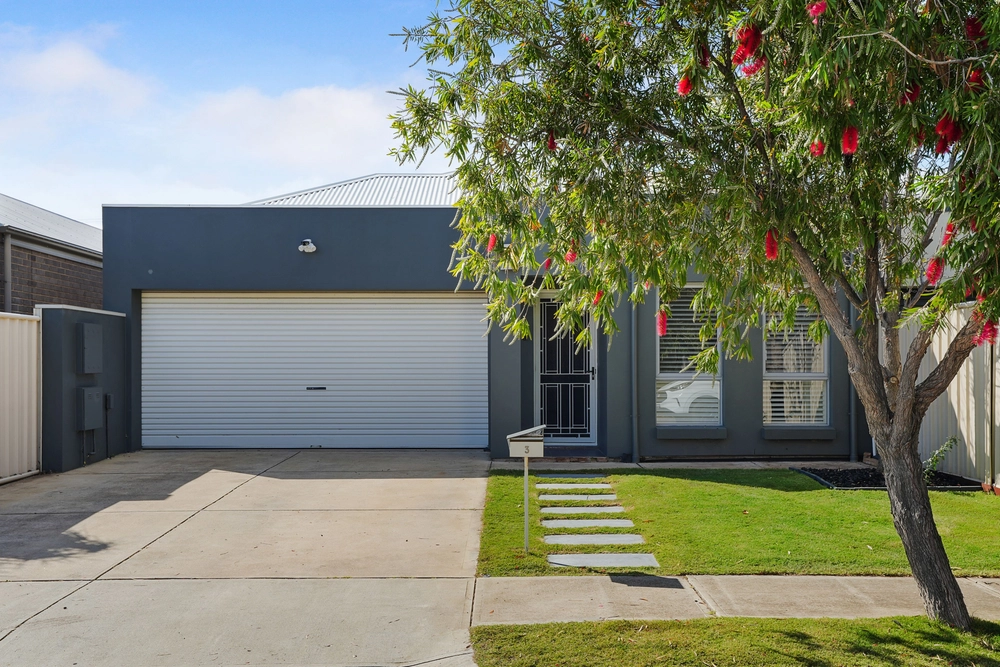
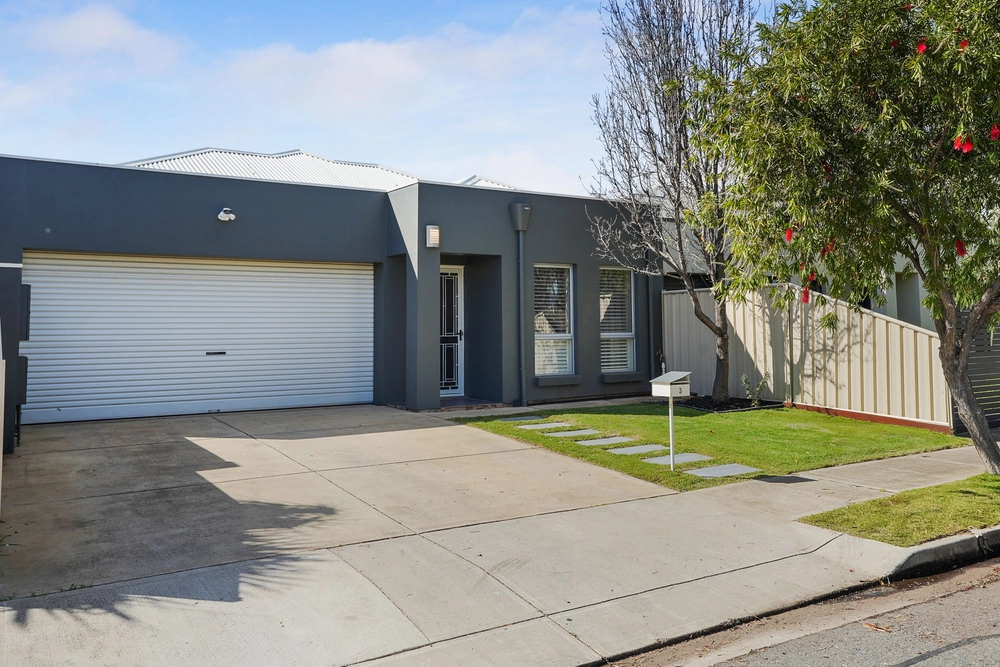
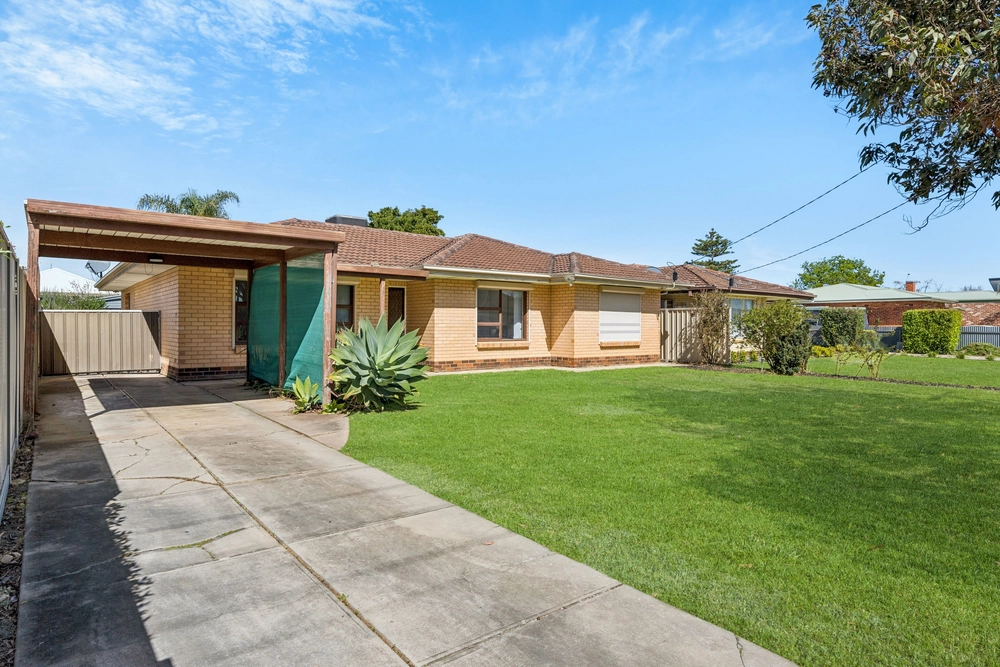
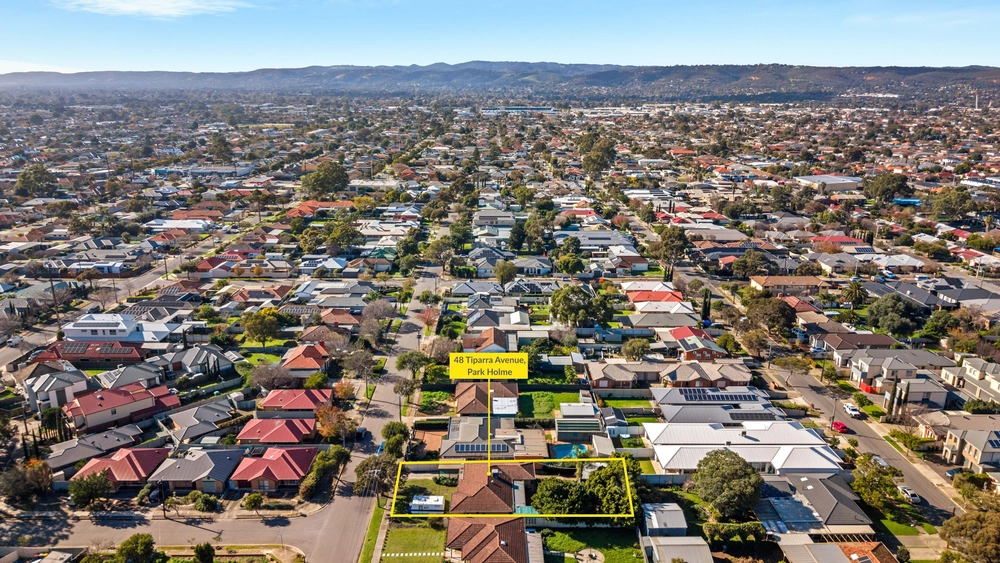
Welcome home to 63 Nilpena Ave Park Holme, a thoughtfully designed home with high-end finishes throughout. Upon entering the home, you are welcomed by unique high ceilings, and Jarrah flooring which immediately place this courtyard home apart from others.
At the front of the home is a spacious bedroom complete with mirrored built-in robe and modern plantation shutters.
To the centre of the home is the master suite, well designed with north facing French doors to a private courtyard and finished with a walk-through robe which leads into the spacious en-suite with quality porcelain tiling, his and her shower, vanity, and toilet.
To the rear of the home is a further third bedroom complete with block-out blind and built-in robe. Also there is the main three-way bathroom with porcelain tiling and deep bath.
At the rear of the home is the spacious open plan living, dining, and kitchen area. The Farquar kitchen is superbly finished with low-profile Essastone benchtops, soft close cabinetry, breakfast bar, stainless steel appliances with hidden access to the butler's pantry and laundry. The well-appointed kitchen overlooks the dining and living area so family and friends can rejoice and relax together while meals are being prepared.
The wall of bi-folds in the rear living area seamlessly open out to the Kauri timber deck complete with BBQ gas point, ceiling fan, ziptrack retractable screen and downlighting. The outdoor alfresco area offers an additional, lovely entertaining space for family and friends and overlooks the established lawn area and landscaped garden beds.
Additional highlights for the property include:
-extra-large single garage with remote panlift entry and plenty of storage space
-zoned ducted heating and cooling
-quality LED down lighting
-doors and windows are framed in western red cedar or in top grade powder aluminium including the wall of bi-folds
- automatic watering system to the front and rear garden.
-150m from Mulcra Avenue Reserve Playground
-280m from Cowra Crescent Reserve
-210m from Bust Stop 20 on Hendrie Street
- close proximity to a number of shops and eateries, including Coles Park Holme, Drakes Foodland, Front Page Café, and Delhi Spice
- close proximity to Marion Outdoor Pool, Westfield Marion and SA Aquatic and Leisure Centre
To view this high-quality built and uniquely finished home, please contact Danielle Pope from Harris Real Estate on 0421760359 or at daniellep@harrisre.com.au
Specifications:
CT / 6029/913
Council / Marion
Zoning / HDN
Built / 2010
Land / 384m2 (approx)
Frontage / 11m
Council Rates / $1,799.68pa
Emergency Services Levy / $152.80pa
SA Water / $178.58pq
Estimated rental assessment / $690 to $720 per week / Written rental assessment can be provided upon request
Nearby Schools / Ascot Park P.S, Forbes P.S, Marion P.S, Warradale P.S, Hamilton Secondary College, Springbank Secondary College.
Disclaimer: All information provided has been obtained from sources we believe to be accurate, however, we cannot guarantee the information is accurate and we accept no liability for any errors or omissions (including but not limited to a property's land size, floor plans and size, building age and condition). Interested parties should make their own enquiries and obtain their own legal and financial advice. Should this property be scheduled for auction, the Vendor's Statement may be inspected at any Harris Real Estate office for 3 consecutive business days immediately preceding the auction and at the auction for 30 minutes before it starts. RLA | 226409


 3 bed
 2 bath
 1 car