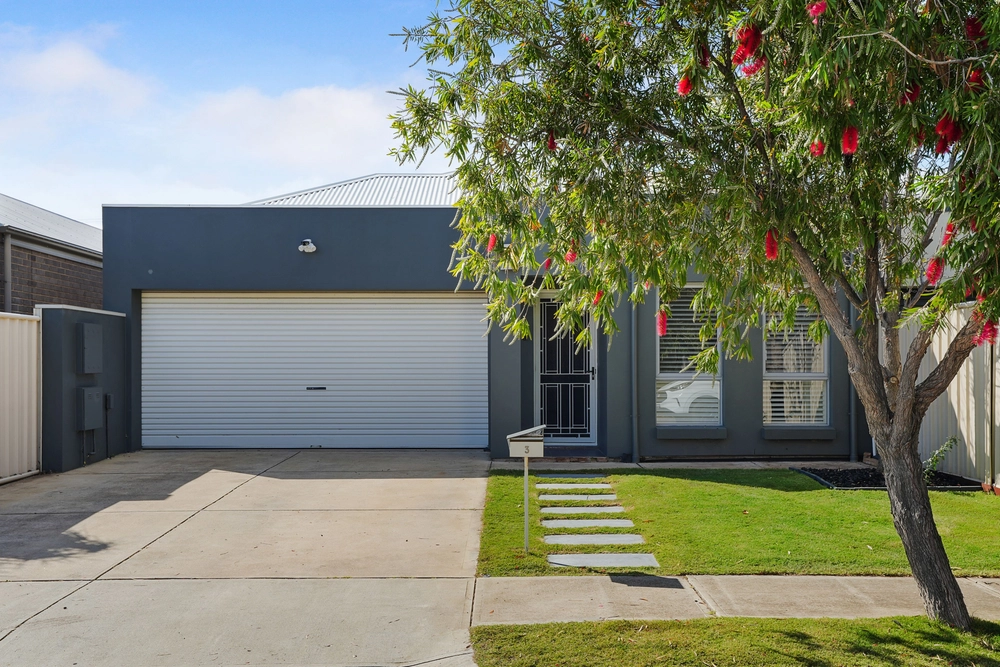
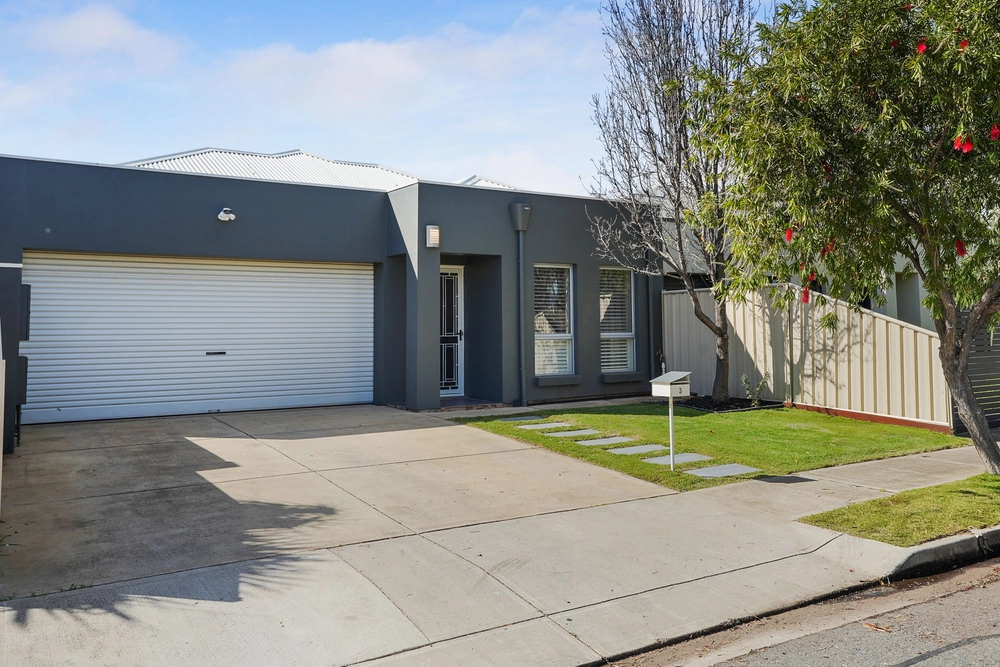
Say goodbye to the laminate, low ceilings and small spaces; and hello to the class and quality that puts the cookie cutters to shame in this architectural 3-bedroom all-rounder with a walk-up pass to a park, playground, pool and courts.
After channeling your inner Federer, put your feet up in a Tim Hodges designed, 2011-built home with the likes of Jarrah floors, 3m-high ceilings, open-plan living and a double dose of alfresco amongst a beautifully simple floorplan.
Hitting that rare sweetspot between highly functional and low fuss, you can spread wings and keep it sleek without working up a daily sweat. Maybe that's why it still looks brand new. You beauty.
Speaking of beautiful, feast your eyes on a Farquar kitchen with low-profile Essastone benchtops, breakfast bar, stainless steel appliances, and the hidden access to laundry and walk-in pantry James Bond would be proud of.
One bedroom at the front, another at the back, and the master in the middle; a subtle twist on a traditional floorplan to some, is a masterstroke to everyone craving their own time and solitude. And who doesn't crave that?
Of course, with its walk-in robe, ensuite and private French door access to a quaint courtyard with café style retractable awning, the master enjoys rightful top billing.
Some doors/windows are framed in rich western red cedar, others in top grade powder coated aluminum; including the wall of bi-folds that slide wide to make the Kauri timber deck/pavilion the perfect partner to summer.
And what a summer it is just a 7-minute drive from Somerton and seconds from the Marion Outdoor Pool. Hello, indeed.
Say hello to a lot more:
- Perfectly positioned on a wide, quiet street
- Extra large single garage with remote Panelift entry
- Zoned ducted reverse cycle heating and cooling
- Expertly presented, landscaped gardens with automatic watering to front and rear
- Asko dishwasher, soft close cabinetry and loads of storage to kitchen
- Built-in robes to bedrooms 2 and 3
- Porcelain tiling to bathrooms, including a main bathroom with deep tub
- BBQ gas point, ceiling fan, Ziptrack retractable screen and down lighting to pavilion
- Quality LED down lighting throughout
- Just a short drive from Westfield Marion
- Walking distance form Ascot Park Primary School and close to the likes of Sacred Heart and Westminster Colleges
Specifications:
CT / 6029/913
Council / City of Marion
Zoning / R'16
Built / 2010
Land / 384m2
Frontage / 11m
Council Rates / $1676.00pa
SA Water / $191.06pq
ES Levy / $127.50pa
All information provided has been obtained from sources we believe to be accurate, however, we cannot guarantee the information is accurate and we accept no liability for any errors or omissions (including but not limited to a property's land size, floor plans, and size, building age and condition) Interested parties should make their own enquiries and obtain their own legal advice. Should this property be scheduled for auction, the Vendor's Statement may be inspected at any Harris Real Estate office for 3 consecutive business days immediately preceding the auction and at the auction for 30 minutes before it starts.


 3 bed
 2 bath
 2 car