63 Waverley Ridge Road, Crafers West, SA 5152 - House sold - PropertyMate
Sold on 12 September 2016
The Gate House: When the sun rises on a slice of Hills history and an extended 4-bedroom masterpiece…
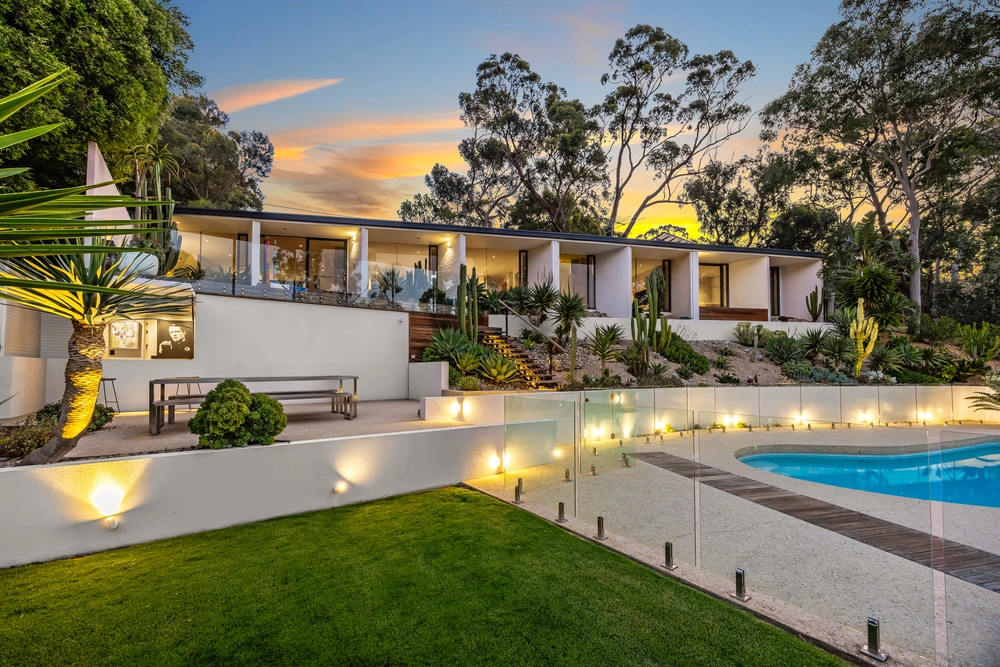
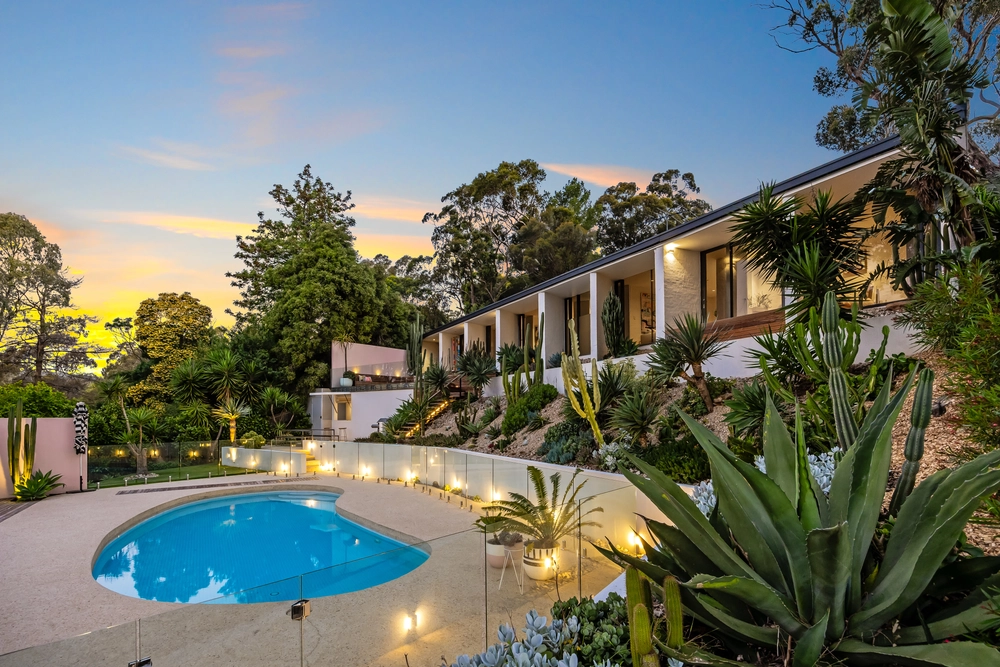
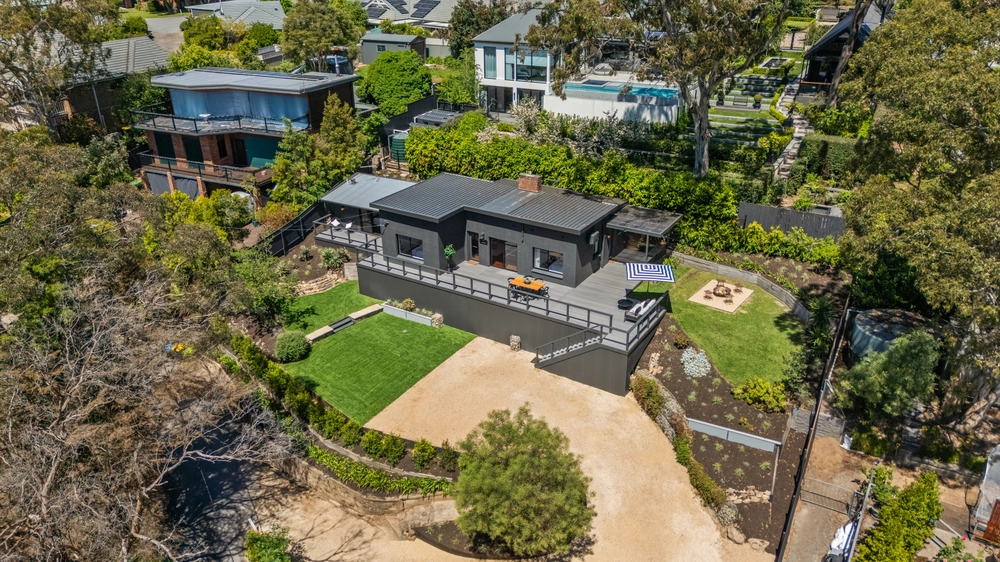
A treasured and storied slice of Hills history, 'The Gate House' enters a new chapter with the only kind of classy top-to-toe transformation that does justice to its unhindered valley views, seductive sunrises and award-winning gardens on royaleseque 3938 sqm grounds.
Worthy of a magazine spread, that transformation – a three-year labour of love for the style-savvy current owners – includes a stylishly sympathetic reinvigoration of a 1925-built home that was once the lodge of the heritage-listed 'Broadlees Estate', and a 90's extension that spawned an inspired master wing.
The end result:
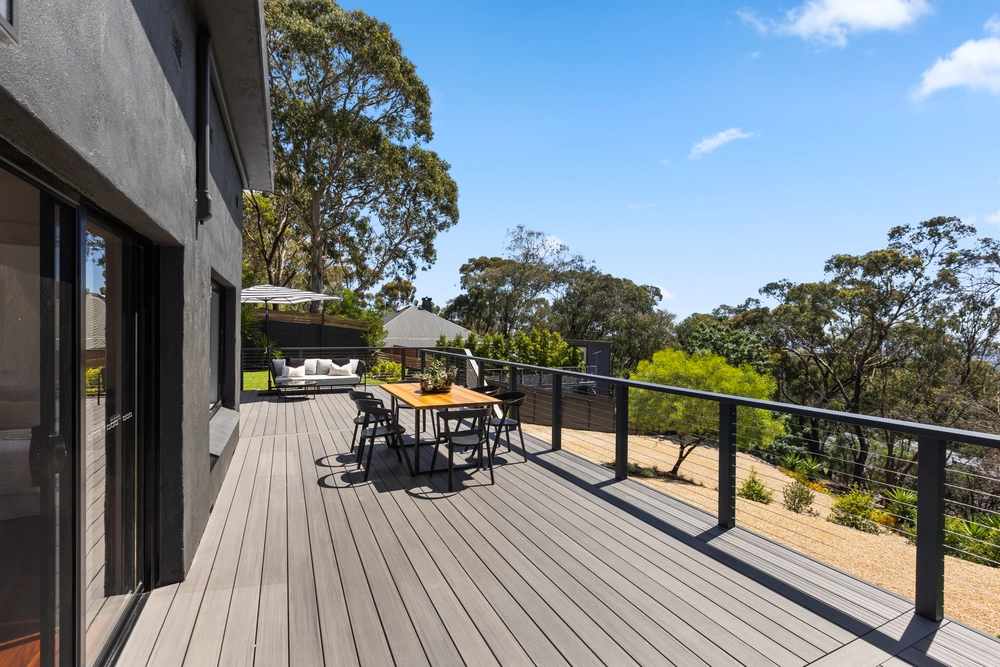
A masterpiece. A 4-bedroom home that draws its magnetic, light-filled energy from the award-winning conservatory at its heart; the east-facing gateway to a timber-decked patio, the pink hue of those sunrises, professionally landscaped gardens and meandering pathways below, and elevated valley views over Stirling to the Mount Barker foot hills beyond.
The natural light reveals the perfection of the premium and carefully sourced fixtures and finishes at every turn…
Take note of the imported Copper Lappato tile floors and stone-masoned fireplace of the conservatory that also backs onto a peaceful courtyard.
Master your culinary pursuits in a semi open-plan kitchen boasting seamless polished Carrara Marble countertops, oak cabinetry, subway tile splashbacks and high-end stainless steel appliances, headlined by a Ilve 900mm oven.
Admire the Jarrah floors and Huon window joinery that sing loudest in the dining room, show-stealing master suite with magnificent private valley views, and a formal lounge with fireplace and French door access to the courtyard and built-in BBQ on its doorstep.
Freshen up amongst the style and class of the honed Calacatta tiles and solid timber-topped vanities of the ensuite, powder room and main bathroom.
And send the sounds of Nina Simone through the zoned built-in speakers as enviable guests arrive for that first party…with their jaws on the ground. Welcome to perfection in the Hills and the history to match.
More reasons why we love this home: - Double garage with internal access and remote Panelift entry - Separate garage, carport and shed - New Daikin and Fujitsu reverse cycle ducted heating and cooling throughout - Walk-in pantry, Bosch dishwasher, Ilve rangehood and built-in Smeg microwave to kitchen - Terraced hedges and ponds to water-wise gardens - Large separate study/home office - Original fireplaces to Bedroom 2 and 4 - Brand new energy efficient LED lighting throughout - New security system, shutters and window locks - Loads of storage space, including walk-in robe to master, built-in robes to bedrooms 2 and 3, and under-house storage - 'Gardeners room' (with toilet) and cellar to lower level - Custom commissioned leadlight to match the Magnolias of the garden - Reticulated gardens with lighting and secure rural fencing to back paddock - Adjacent The Knoll Conservation Park - Walking distance from the Stirling's famed main strip and 7 minutes from the tollgate. - And so much more.
Specifications: CT / 5512/491 Council / Adelaide Hills Zoning / W(PP)'2 Built / 1920 Land / 3938m2 Council Rates / $2810.30pa SA Water / $71.60pq ES Levy / $490.55pa
The accuracy of this information cannot be guaranteed and all interested parties should seek independent advice. Should this property be scheduled for auction the vendor's statement may be inspected at any Harris Real Estate office for 3 consecutive business days immediately preceding the auction and at the auction for 30 minutes before it starts.


 4 bed
 2 bath
 4 car