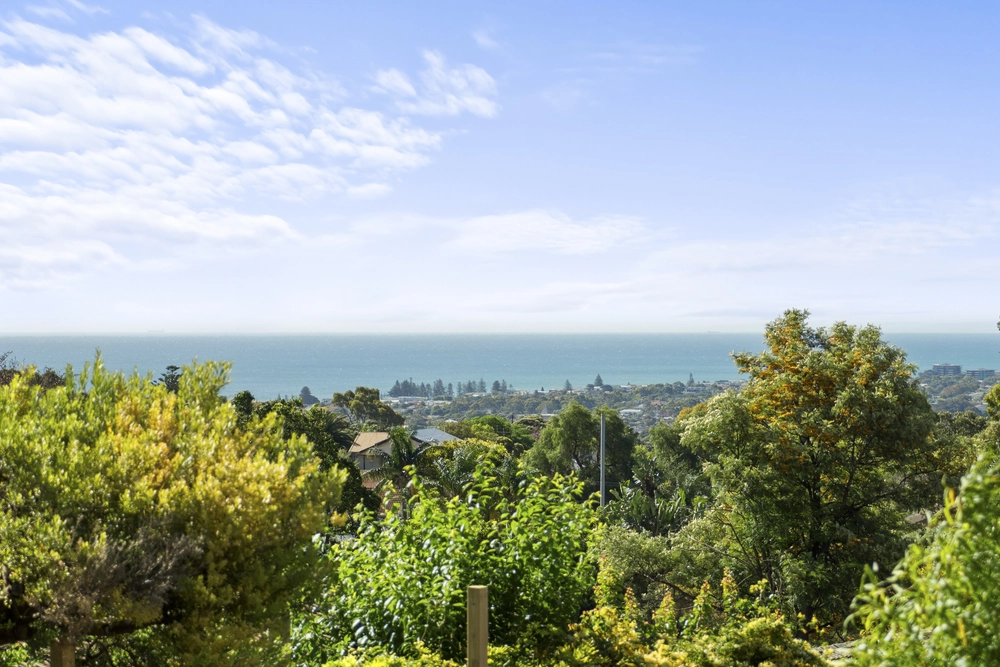
Where can you watch four sets of fireworks on New Year's Eve, the city's bright lights flicker as one, burnt orange sunsets, and boats scaling the big blue....every day?
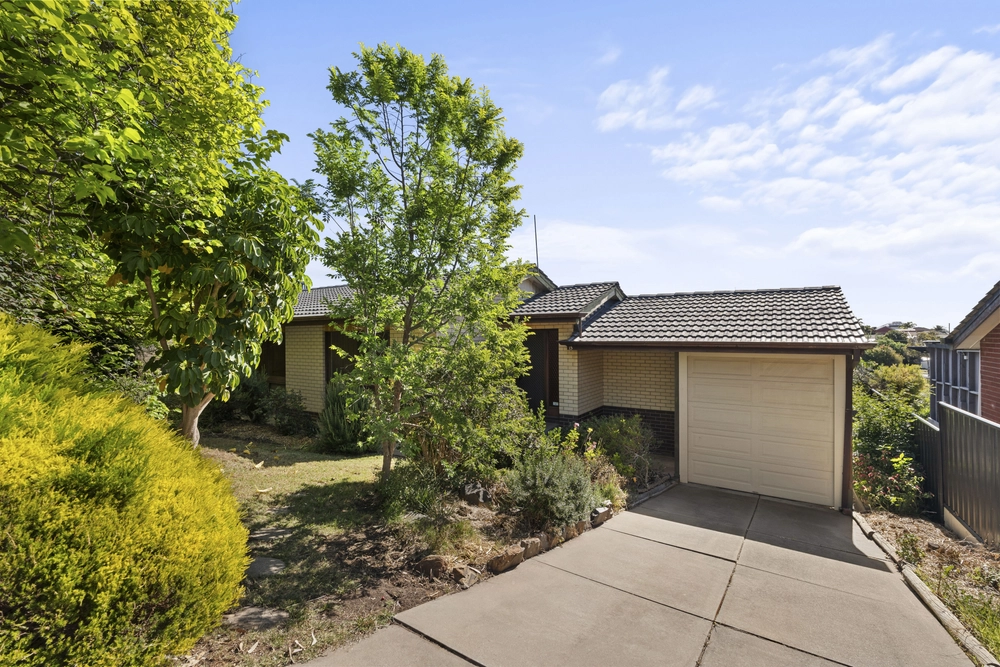
Right here, in a beautifully re-booted 4-bedroom home that entertains with the flexible flair worthy of its 180-degree views from Seacliff to Glenelg, CBD and back again.
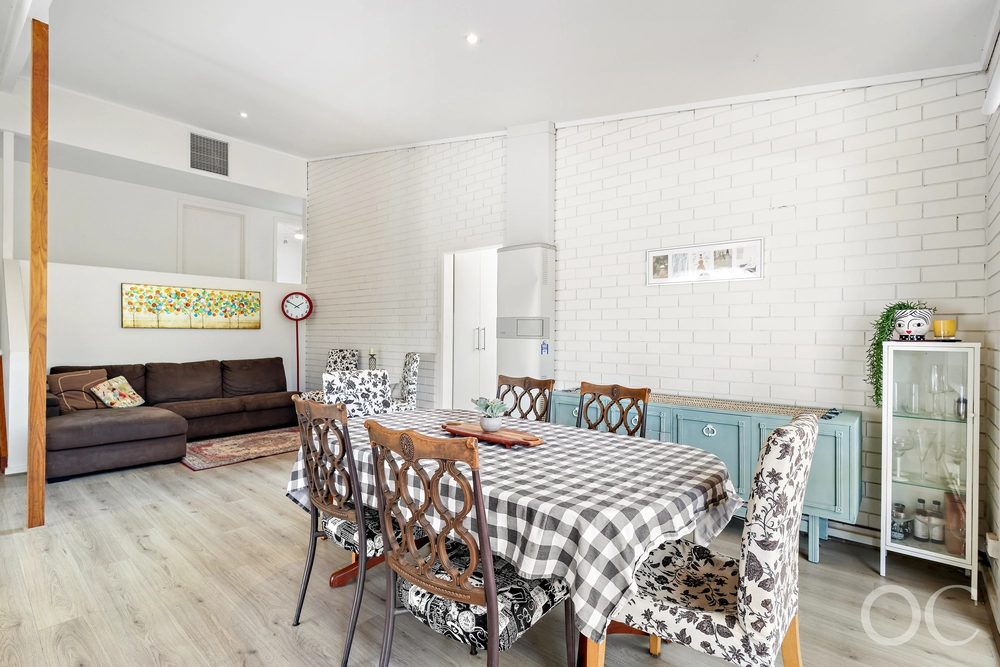
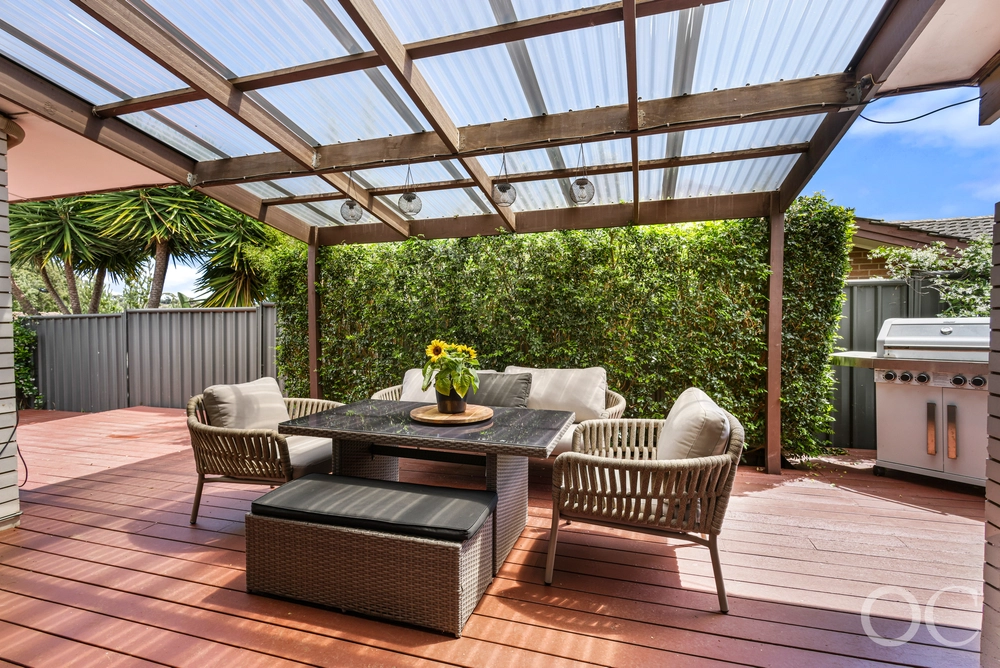
The solid brick '60s-built original home is merely a strong base to what would become a solar-powered 2-storey home that saves open-plan living, an entertainer's terrace and master suite for the soaring second level.
Sure, the lower level alfresco pavilion - with cafe blinds and servery window to a kitchenette - will come in very handy when footy finals reach fever pitch.
But let's be honest; it's so hard to pull anyone away - even the kids, who happily claim the 3-bedrooms and porcelain tiled lounge room of the lower floor as their own - from these views.
The kind of views that change as the day ages - and are well served in an open-plan kitchen with the longest of stone-topped islands, a 900mm gas cooktop/oven, glass splashback and dishwasher.
The same views you will wake up to every morning in a master with sleek en-suite and a sea of storage in a home with built-in robes to every bedroom.
Speaking of bedrooms, the bonus retreat - with air-conditioning, kitchenette provisions, external entry and a bathroom - gives you the option for a fifth, perfect for visiting guests or independence craving teens.
With a a carport, double garage/shed and plenty of driveway, there's room for your caravan, boat and big 4WD. What more could you really want?
More reasons why we love this home:
- Ducted reverse cycle heating and cooling
- Study with stone benchtops - could be converted to butler's pantry
- Powerful 7.5KW solar system for heavily reduced energy bills
- High (2.7m) ceilings
- Electronic entry to carport and shed with concrete floor and power
- Double shower, stone vanity and heated towel rail to ensuite
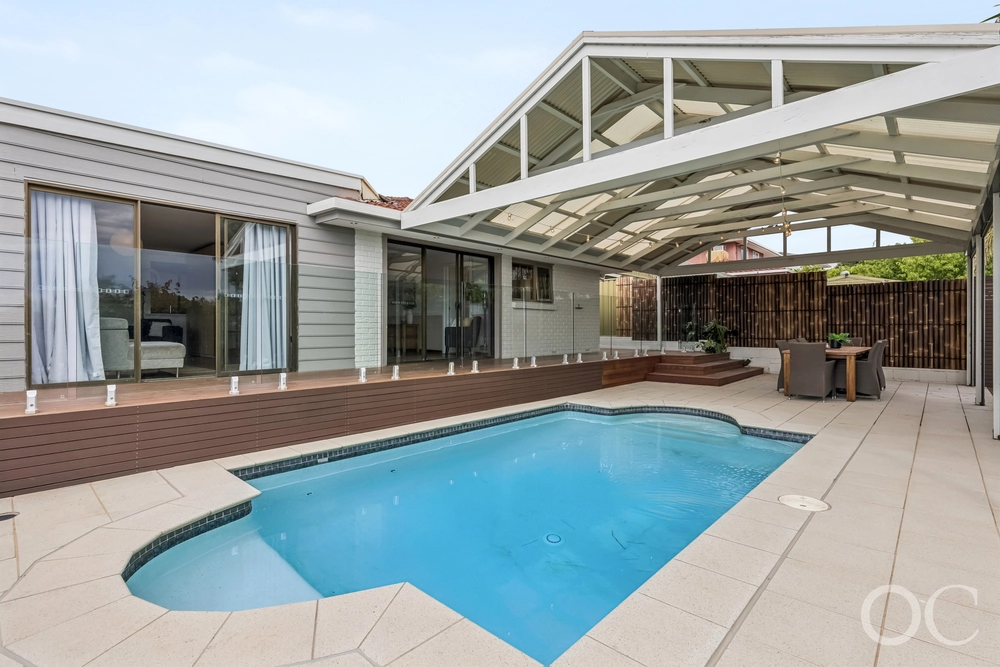
- Beautifully presented landscaped gardens
- BBQ gas point to terrace balcony
- NBN ready
- Stylish bathroom to lower level
- Chicken pen
- Zoned for Seaview High and Seaview Downs Primary School
- Walking distance from public transport to Marion, metro coast and CBD
- And so many more.
Specifications:
CT / 5799/675
Council / City of Marion
Zoning / R'11
Built / 1964
Land / 600m2
Frontage / 19.8m
Council Rates / $2305.20pa
SA Water / $235.53pq
ES Levy / $349.75pa
All information provided has been obtained from sources we believe to be accurate, however, we cannot guarantee the information is accurate and we accept no liability for any errors or omissions (including but not limited to a property's land size, floor plans and size, building age and condition) Interested parties should make their own enquiries and obtain their own legal advice. Should this property be scheduled for auction, the Vendor's Statement may be inspected at any Harris Real Estate office for 3 consecutive business days immediately preceding the auction and at the auction for 30 minutes before it starts.


 4 bed
 2 bath
 2 car