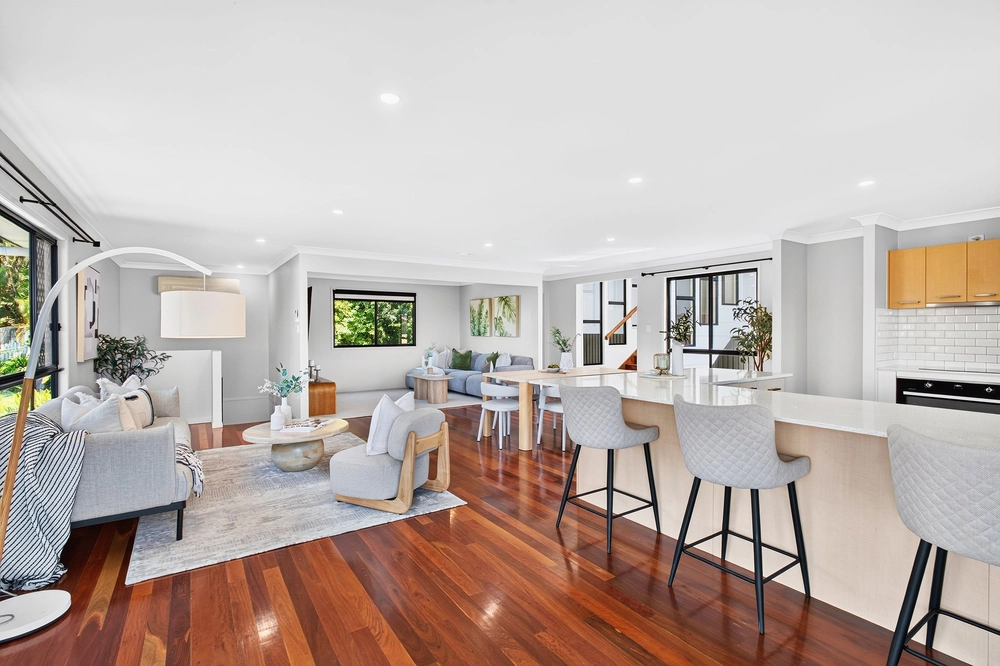
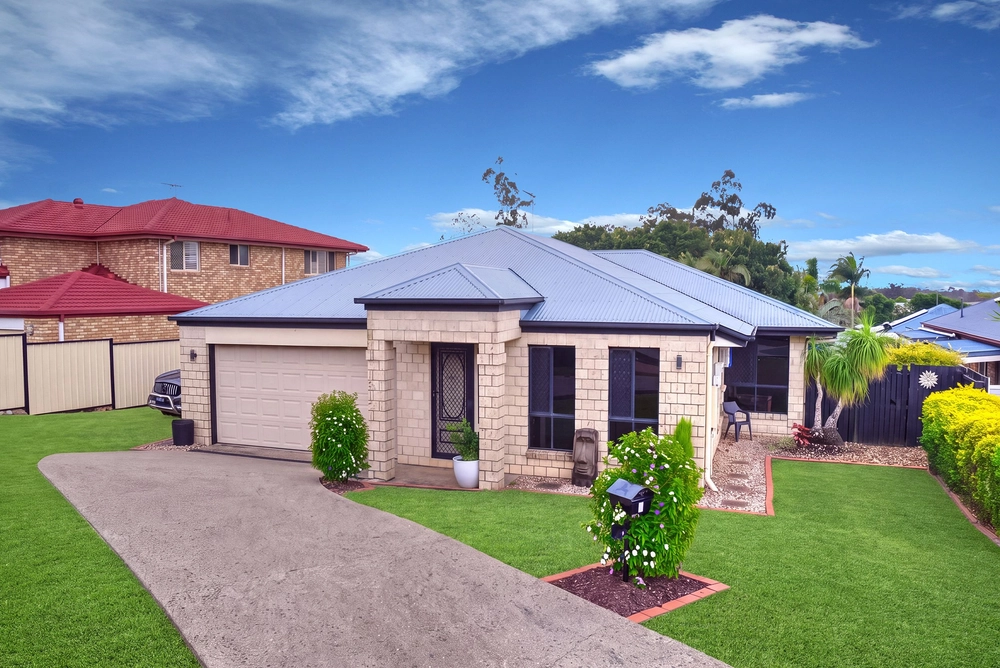
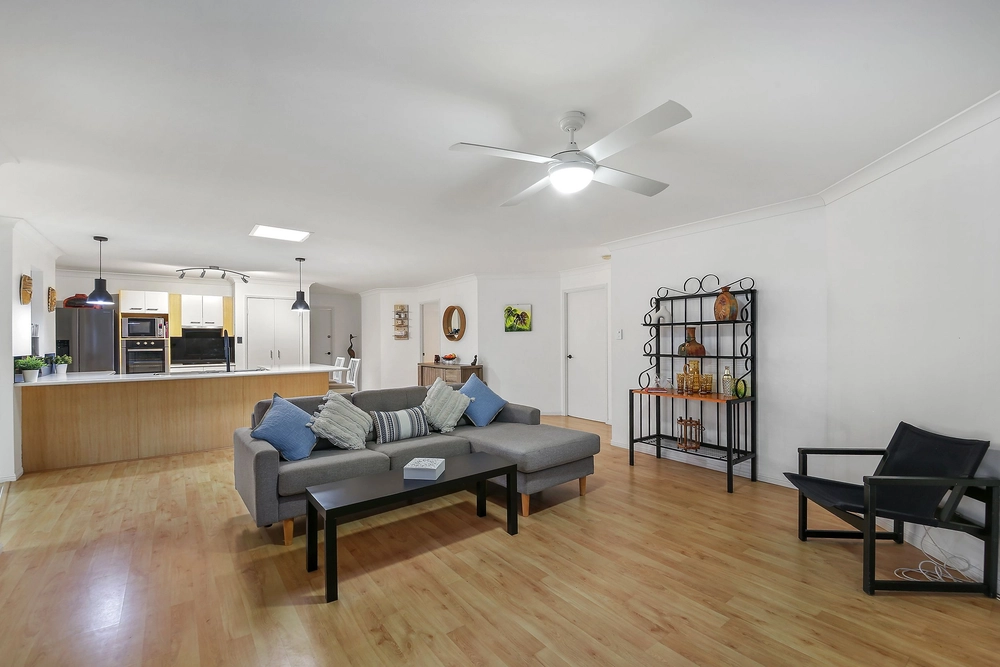
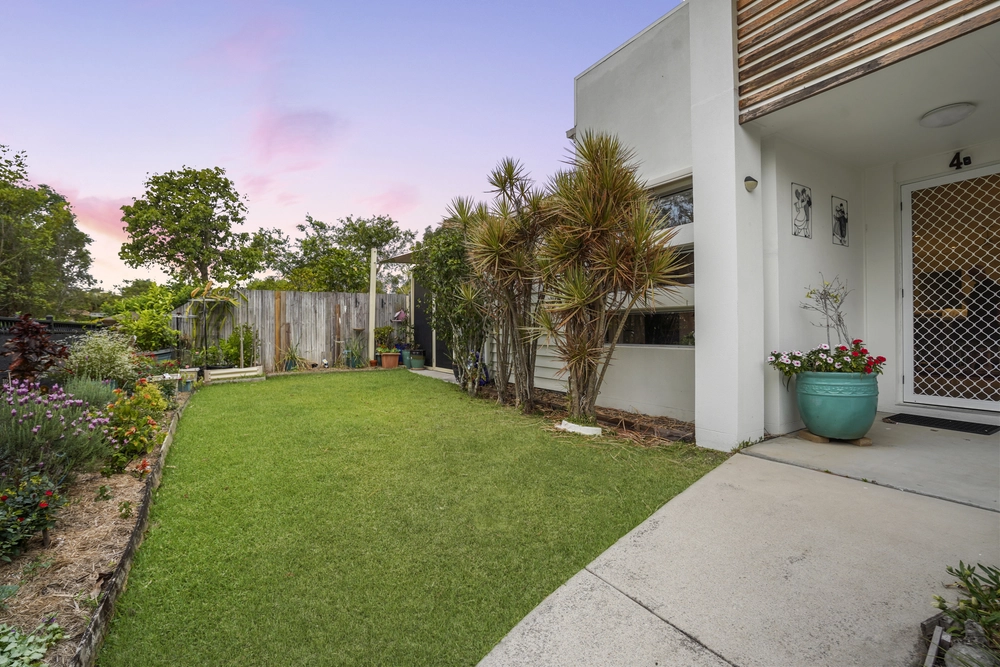
Situated in an elevated position in the prestigious Greenwoods Estate, this stunning architecturally designed home is a one of a kind. The home is spread over 4 levels and boasts over 450m2 in size, while the 2477m2 of land is virtually hilltop providing stunning views and ensuring you'll capture all the cool summer breezes.
Some of the many other features include:
5 generous bedrooms in total,
Master bedroom with ensuite, walk in robe and private deck,
Bedroom 4 is also ensuited and makes a perfect guest bedroom or potential dual living scenario,
Open plan living area with 4m ceilings,
Kids rumpus room located in the kids wing,
Your own private 'Gold Class' Theatre room with a wet bar at the entrance,
Gourmet Kitchen with Miele induction cooktop, oven, dishwasher and coffee machine,
Insinkerator waste disposal,
Walk in pantry,
Water to fridge space,
40mm stone benchtops,
4 decks in total with spectacular views,
Large level area of yard with kids playground,
Garden shed,
Solar hot water,
1KW photovoltaic solar system,
Triple car garage with drive through access to the rear yard,
6.7m x 4m workshop,
All of this on a landscaped 2477m2 block in the heart of Cashmere
BEST OFFER OVER $829,000 ALL OFFERS TO BE SUBMITTED BY 5pm SATURDAY 6th AUGUST 2016 (IF NOT SOLD PRIOR)


 5 bed
 3 bath
 3 car