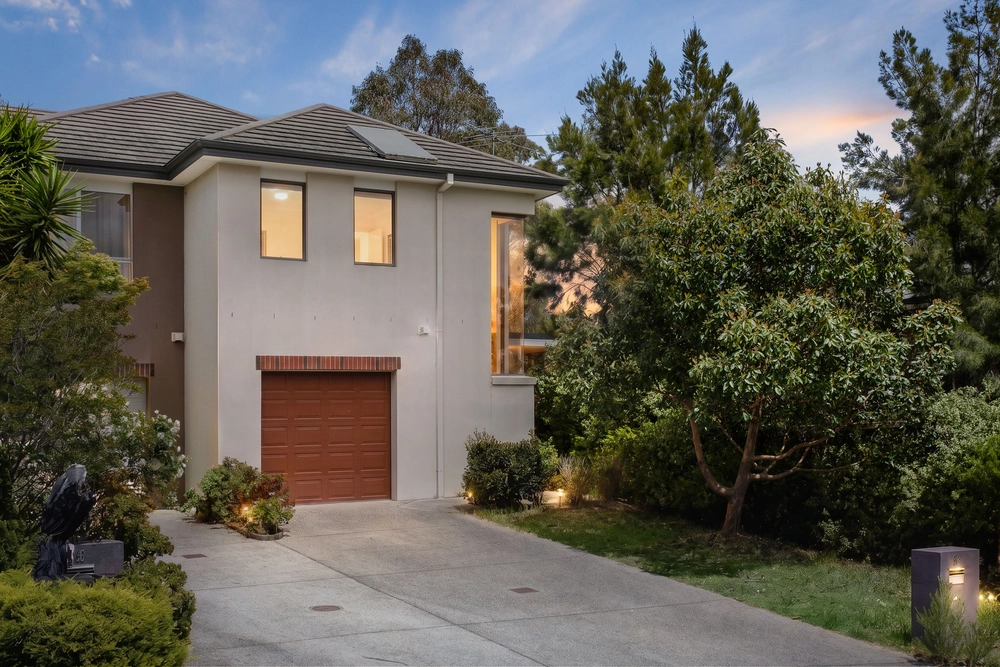
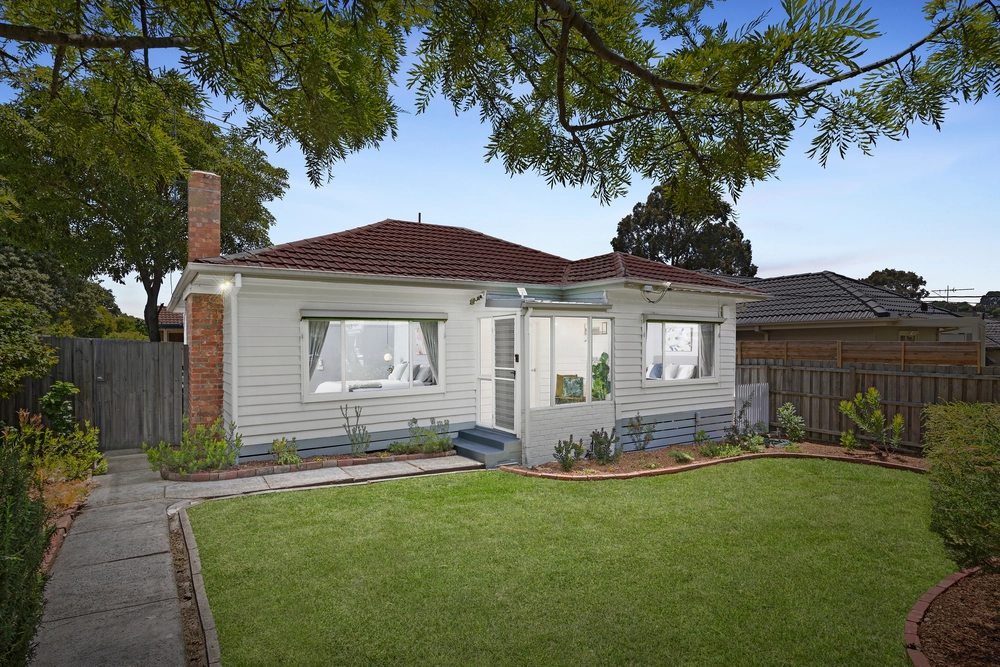
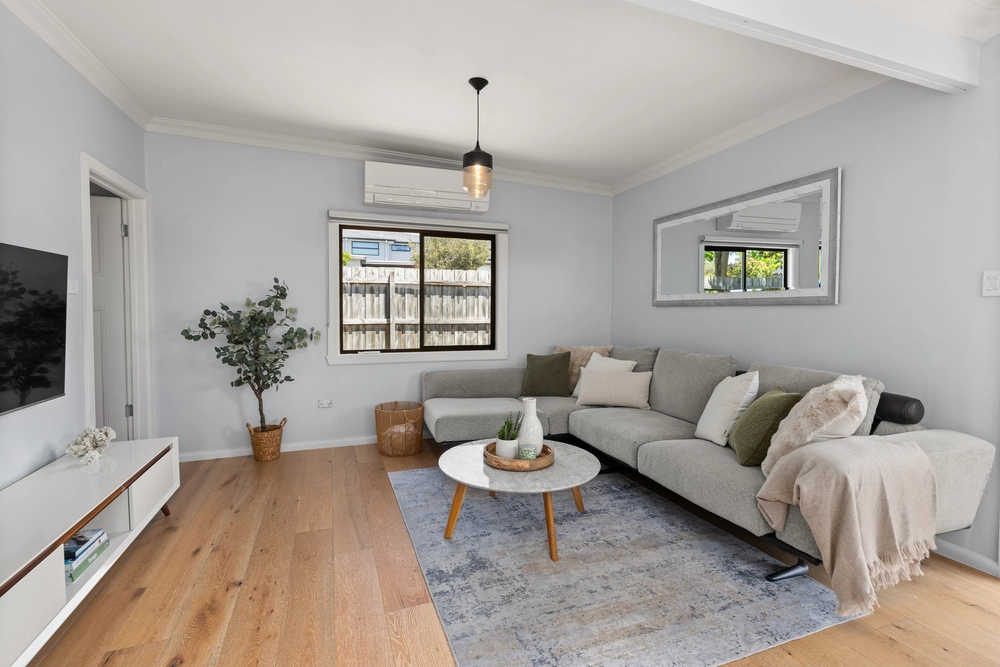
A short walk from Wattle Park in one direction and a children’s playground in the other, this remarkable home delivers a peaceful well-connected lifestyle the whole family will enjoy. Flawlessly presented, a secure gated front porch leads inside to an elegant lounge and dining room with a toasty gas log fireplace that adds both warmth and ambience on a cold winter’s night.
Brilliantly designed to capture northerly light all year round, step through to a generous meals zone with an atrium-style window and French doors to the entertaining zones, supported by a gourmet kitchen boasting a granite breakfast bar, quality appliances, a built-in microwave, and excellent storage space.
The neighbouring family room offers a relaxed environment and a great place to spend time together, highlighted by a raised angular ceiling, lashings of light, and another set of French doors leading outside. Accommodation includes the master suite with a large walk-in robe and stylish ensuite, paired with two additional robed bedrooms that share a spa bathroom and powder room.
Outdoors, the manicured backyard features an established garden and a paved alfresco zone with an awning, and a lawn area that’s ideal for the kids or family pets to run around and play. Some of the many highlights include ducted heating, evaporative cooling, split system air conditioning, a garden shed and a double auto garage with internal access.
Brilliantly located, walking distance from PLC, Mt Scopus College, Deakin University, Wattle Park Village, Primary School and Golf Course, within the catchment zone for Ashwood College, and close to bus, tram, and train services, elite private schools, and major shopping destinations.


 3 bed
 2 bath
 2 car