Stephen Legierski & Harris Real Estate are excited to present 64 Peterswool Road and all its elegance. Superbly renovated on an expansive allotment and with so much more to offer.
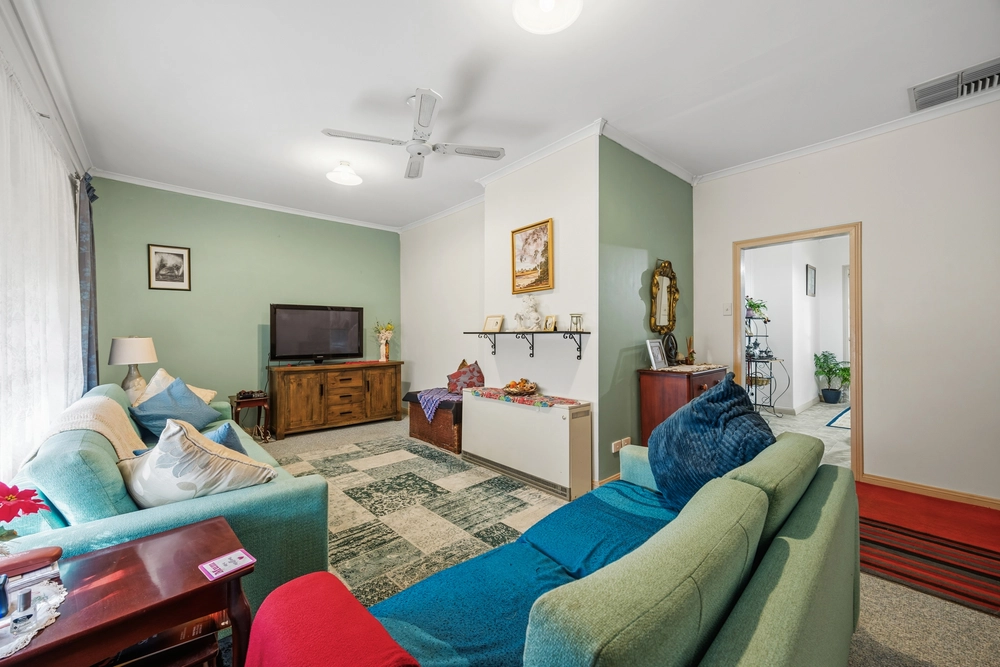
Immediately be emersed on entry with a timeless classic feel completely rejuvenated with exceptional finishes, upon the entrance you are greeted to the homes hub of living, an open plan lounge and meals nook and the comfort a gas heater and split system heating and cooling for your all round year comfort.
Through to the kitchen and well crafted in design, the budding chef will have so much room for prep, ample cabinetry and brand-new appliances consisting of a 900mm oven, 5 burner cooktop and 900mm retractable range hood. Fantastic in-style cabinetry and bench tops all recently installed for the next owner's peace of mind and purity.
Three generous rooms are on offer and the master bedroom is grand in size along with a mirrored built in robe, fresh carpets and paint, there will be nothing to do but unpack. All bedrooms meeting the main thoroughfare of the home which takes you to the homes incredible bathroom, meticulous in design with the latest trending tiles, freestanding bath and floating vanity separate shower and all with black tapware. The laundry has been recently fitted matching both bathroom and kitchen amenities.
To the externals you will find a large low maintenance allotment, fully fenced and totaling 919m of land, two garden sheds and a master crafted shed, equipped with storage, bench space, power and lighting and side access to maximize your needs, whether you man cave it or create a place of quality workmanship, the possibilities are endless.
Let me brief it for you.
- A tandem two-car garage and carport
- Split system heating and cooling
- Gas heating system
- Built in robes in master bedroom
- Fully renovated bathroom, laundry and kitchen
- Expansive shed and workshop combination
- Ample opportunity for future development (STCC)
Call Stephen Legierski to inspect!
Specifications
CT / 5748/738
Council / City of Playford
Zoning / General Neighbourhood
Built / 1960
Land / 919m2
Frontage / 20.1m
Council Rates / $1,493.50pa
SA Water / $140.55pq
ES Levy / $92.40pa
Estimated rental assessment: $440-$470 per week (written assessment can be provided upon request)
Nearby Schools / Elizabeth Park P.S, South Downs P.S, Elizabeth North P.S, Elizabeth East P.S, Swallowcliffe School P-6
Disclaimer: All information provided has been obtained from sources we believe to be accurate, however, we cannot guarantee the information is accurate and we accept no liability for any errors or omissions (including but not limited to a property's land size, floor plans and size, building age and condition). Interested parties should make their own enquiries and obtain their own legal and financial advice. Should this property be scheduled for auction, the Vendor's Statement may be inspected at any Harris Real Estate office for 3 consecutive business days immediately preceding the auction and at the auction for 30 minutes before it starts. RLA | 226409


 3 bed
 1 bath
 2 car