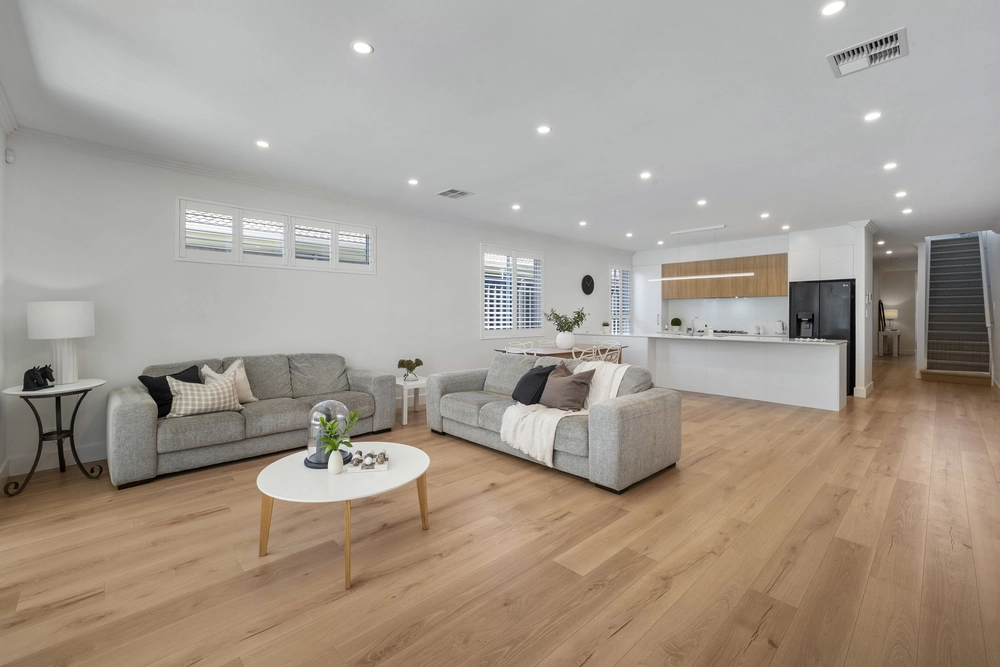
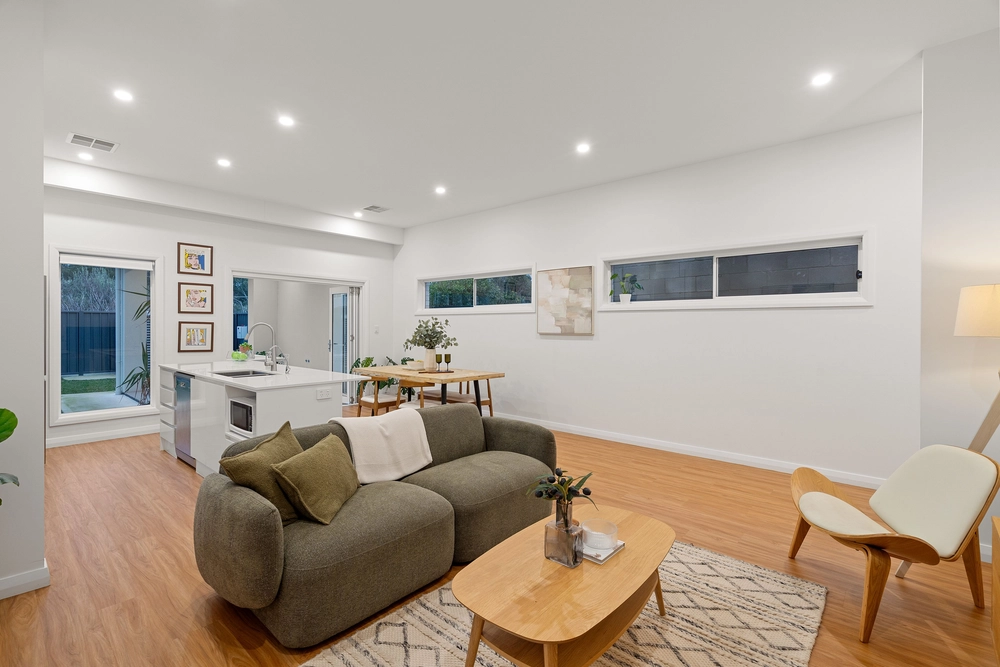
From stunning street appeal to luxe interiors, every inch of 64b Vine Street has been executed with meticulous attention to the details, both aesthetic and practical. Flowing floorplan, abundant space and a premier Magill address present a compelling canvas for contemporary living, equipped to host every era and iteration of your lifestyle with ease.
A sleek modern frontage showcases stone and timber detailing, expertly offset by both modern low maintenance gardens, and the splendour of the Vine Street Rose Garden just beyond the front curb.
Ultra-stylish herringbone floors unite all zones across the lower floor, guiding you to the heart of the home, an expansive living suite. Overseen by an enviable chef's kitchen, open plan placement ensures entertaining guests and supervising homework has never been simpler. Fully equipped with roomy butler's pantry, window splashback, ultra-wide induction cooker, stone benchtops and chic contrast cabinetry, plus a spacious sit-at island bench for easy meal service, it's striking example of form meeting function to create a remarkable space.
The living area is ready for all seasons, complete with the electric heater for cosy winters and sliding doors to rear entertaining area for social summers. Certain to host everything from a quick morning coffee to Christmas Day, the large alfresco area is complete with an impressive outdoor kitchen suite, making hosting your nearest more effortless than ever, while a low maintenance rear garden ensuring you can spend your down time perfecting the art of the BBQ instead of sacrificing your free time to gardening.
With two bedroom suites vying for status as main, accommodating multi-generational living or setting up bespoke work-from-home suites has never been simpler. Both are complete with walk-in robes and ensuites, with wall-hung vanities, double basins, and floor-to-ceiling tiles harmonising to create spa-like luxury.
Two additional upstairs bedrooms are additionally complete with walk-in robes, both skilfully serviced by a three-way family bathroom continuing the calibre of the ensuites on an expanded scale to accommodate both the morning rush and evening bath times. Further room to spread out to delivered by an upstairs retreat, perfectly adaptable as playroom, teenagers retreat or focused workspace as your needs change or grow.
A downstairs guest powder room and separate laundry with exterior access complete the perfect mix of style and substance, ticking the final boxes for the modern family.
The best of the eastern suburbs is on your doorstep, with the newly reimagined Magill Road precinct moments away for amenities, café culture and pub dining at the Tower Hotel. Morialta Conversation Park is minutes away for outdoor play and hiking trial exploration, as well as Penfolds Magill Estate for further exploration at the cellar door. The morning school run is streamlined, with Magill School, East Torrens Primary School, Norwood International High School, St Peters Girls School, Rostrevor College and UniSA Magill all within a close radius. Less than 20 minutes to the CBD, or harness regular public transport from Church Street for a quick commute.
Lavish living on a family footprint – your eastern suburbs epicentre has arrived.
More to love:
• Ducted smart reserve cycle air conditioning throughout and controlled by your phone.
• Double Garage with internal and exterior access
• Additional off-street parking
• Understairs storeroom
• Herringbone timber look floors and plush carpets
• Neutral colour palette
• Luxe features throughout – designer light fittings, black window frames, high ceilings
• Rainwater tank
Specifications:
CT / 6255/696
Council / City of Campbelltown
Zoning / GN
Built / 2021
Land / 363m2
Frontage / 9.15m
Council Rates / $1242.30pa
ESL Levy / $249.30pa
SA Water / $149.29pq
Nearby Schools / Magill School, East Torrens P.S, Thorndon Park P.S, Norwood International H.S
Disclaimer: All information provided has been obtained from sources we believe to be accurate, however, we cannot guarantee the information is accurate and we accept no liability for any errors or omissions (including but not limited to a property's land size, floor plans and size, building age and condition). Interested parties should make their own enquiries and obtain their own legal and financial advice. Should this property be scheduled for auction, the Vendor's Statement may be inspected at any Harris Real Estate office for 3 consecutive business days immediately preceding the auction and at the auction for 30 minutes before it starts. RLA | 226409
Cashback estimates are indicative and subject to LendUs terms and conditions. Repayments are a guide only.
 4 bed
 3 bath
 2 car
You May Also Like
Similar homes near this one.