Timeless Mid-Century Modern design and an exclusive Ranelagh Estate address unite with stunning effect in this bespoke beachside residence strolling distance to the Mt Eliza Village.
This Hank Romyn masterpiece pays homage to its distinctive 1960s origins, while a meticulous renovation instills contemporary luxury throughout.
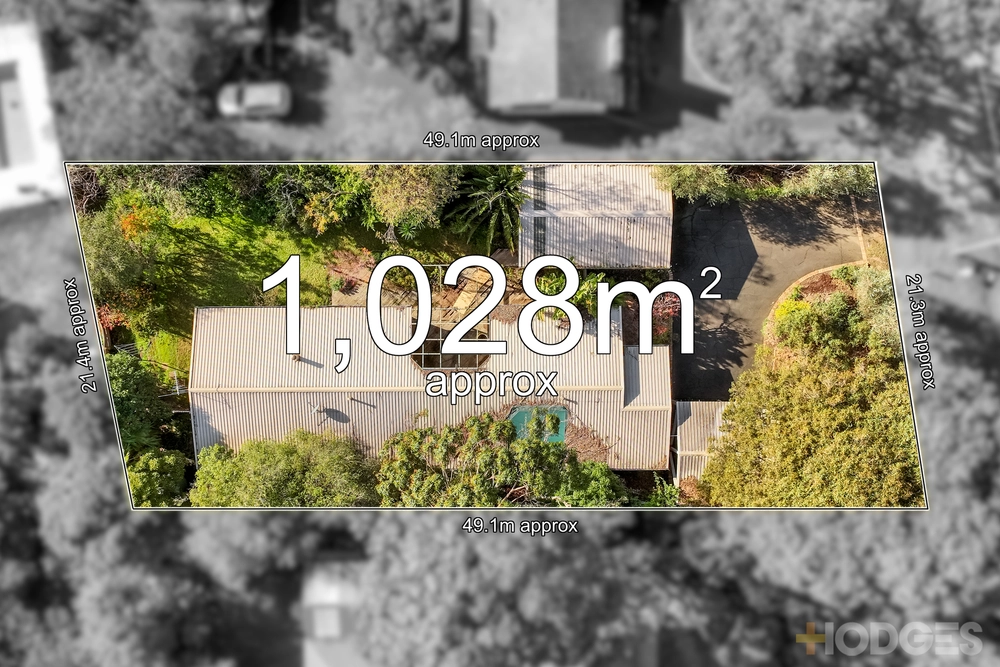
A rare and refined find, this split-level 4-bedroom home is sculpted onto a 900 sqm (approx) allotment on the high side of the street, where bay glimpses backdrop dazzling window-walled living.
Fall in love with the original picture windows and the indoor-outdoor flow that connects the home to its leafy landscape, a-la the Mid-Century movement.
Enjoy a location near prestigious schools and walking distance to the Ranelagh Club, Ranelagh Beach, Howard Parker Reserve and the restaurants and cafes that line the village.
Beautiful timbers harmonise a crisp white colour palette, while fully-tiled, stone-topped, double-vanity bathrooms with mosaic feature walls service plush bedrooms with premium robes.
Retreat to a master wing zoned to the lower level, complete with a study nook, a retreat, extensive storage and more.
Polished concrete adorns the living and dining space, extending from a deluxe new stone-topped kitchen with a 900mm induction cooktop.
Enjoy sunset drinks on the front balcony, summer soires on the rooftop terrace and a big back yard with room for a pool (STCA).
Other highlights include a spacious home office, ducted heating, a gas log fire, split system air-conditioning, a remote double garage and generous off-street parking.
FEATURES
Timeless Hank Romyn Mid-Century Modern design
Beachside location in the Ranelagh Estate
Short walk to the Mt Eliza Village shops
Meticulous, luxury renovation
Split-level 4-bedroom layout
Sculpted onto a 900 sqm (approx) allotment on the high side of the street
Window-walled living with bay glimpses
Stunning original picture windows and beautiful timbers
Near a selection of prestigious schools
Walking distance to the Ranelagh Club, Ranelagh Beach and Howard Parker Reserve
Fully-tiled, stone-topped, double-vanity bathrooms with mosaic feature walls
Plush bedrooms with premium built-in robes
Master wing zoned to the lower level with a study nook, a retreat and more
Polished concrete floor in the main living zone
Stone-topped kitchen with a 900mm induction cooktop
Front balcony and a large rooftop entertaining terrace
Big back yard with room for a pool (STCA)
Spacious home office
Ducted heating, gas log fire and split system air-conditioning
Remote double garage with internal entry and generous off-street parking


 4 bed
 2 bath
 2 car