65 Taylor Road, Hurstbridge, Vic 3099 - House sold - PropertyMate
Sold on 1 April 2023
Charm And Comfort In A Coveted Location
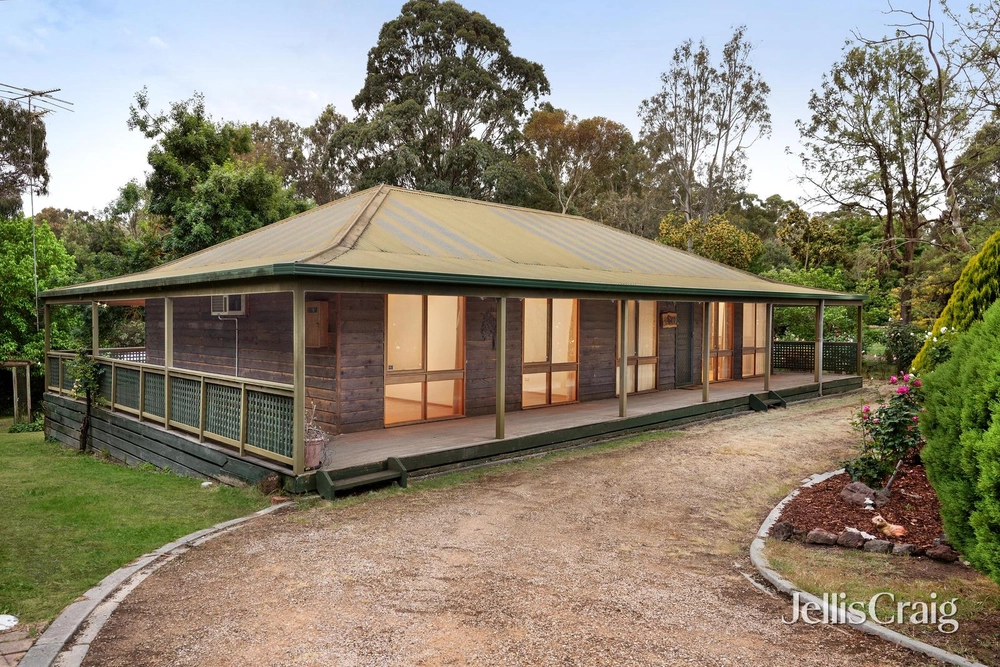
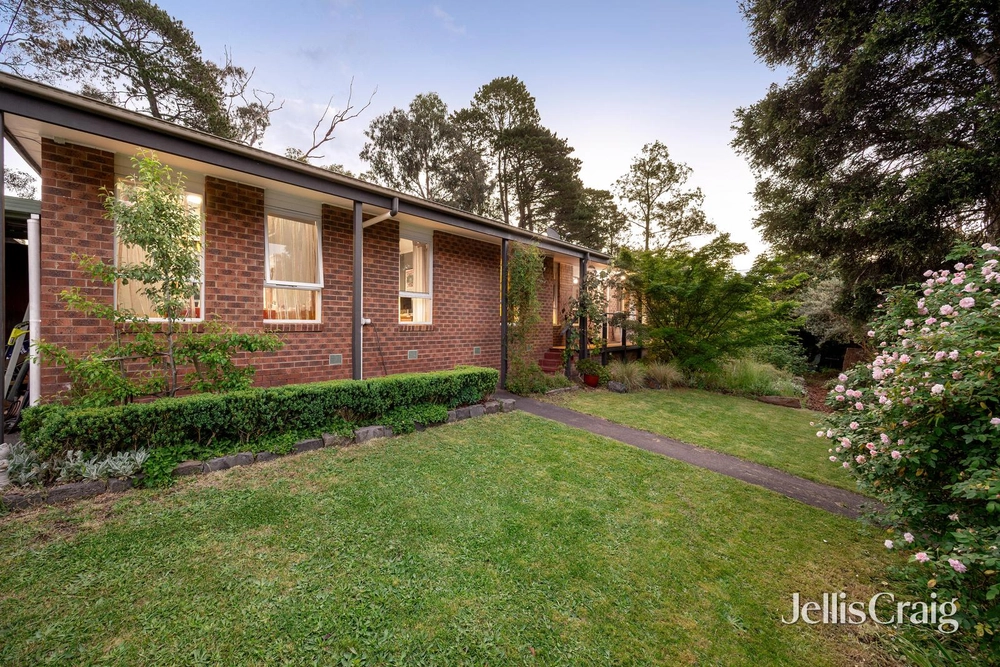
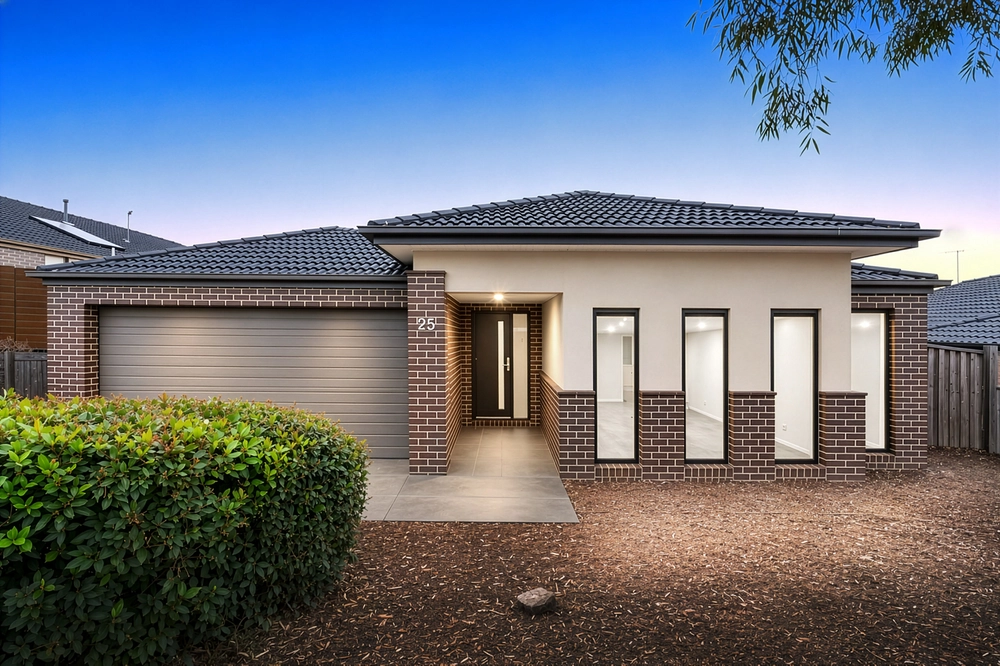
Positioned and proportioned for everyday living on a substantial 838 m2 allotment (approx.) that introduces established easy-care gardens, a paved alfresco precinct and a brilliant array of play equipment that will excite energetic kids and please grateful parents, this Hurstbridge home ticks every box for idyllic family living.
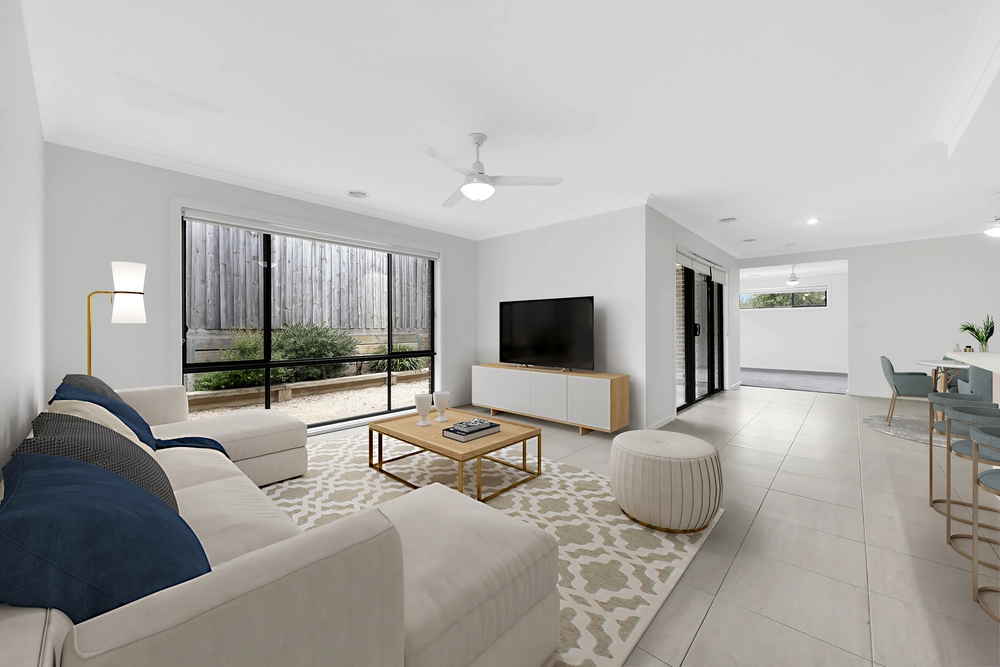
Timber floors are a highlight in the entry-level which features three bedrooms sharing a deluxe floor-to-ceiling tiled bathroom with a relaxing rain head shower complemented by a free-flowing array of living, dining and entertainment spaces.
Extending out from a gloss-finished kitchen fitted with a suite of premium Bosch appliances (dishwasher, induction cooktop and pyrolytic self-cleaning oven) the living meals, complete with a woodfire heater, seamlessly transitions to a spacious lounge. Also graced with a woodfire heater, it opens to a private tree-top balcony overlooking the garden and bathed in the northern sun.
Stairs lead down to the ground floor, offering a large home office with underfloor heating and a fourth bedroom, spacious enough to work as an extra living room if desired. Glass sliders draw you out to the paved alfresco area where you can relax against a background of ever changing greenery while the kids make the most of the play equipment.
Cleverly integrated under the house, a teen retreat/games room delivers even further options for living and entertaining. A welcome bonus is the economic and environmental benefits provided by a 6kW solar system.
Gated, private, peaceful and visited by a passing parade of birdlife, yet just a short walk to the centre of Hurstbridge for a coffee, the daily shopping, a bite to eat and the guaranteed seat on the train for the easy commute to the city, it delivers that sought after blend of lifestyle and location everyone is searching for.


 4 bed
 1 bath
 2 car