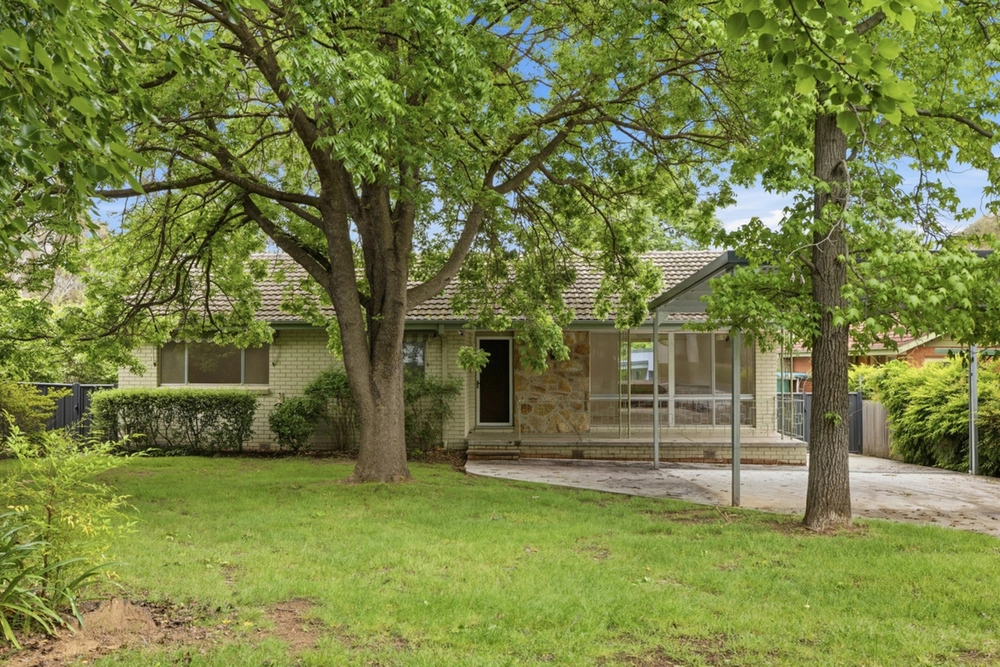
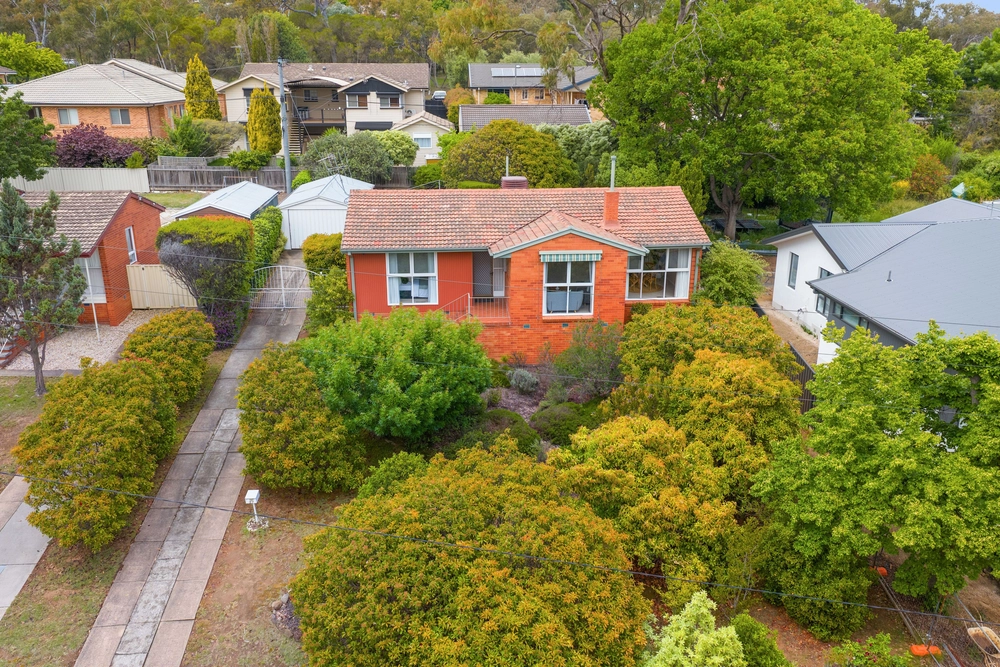
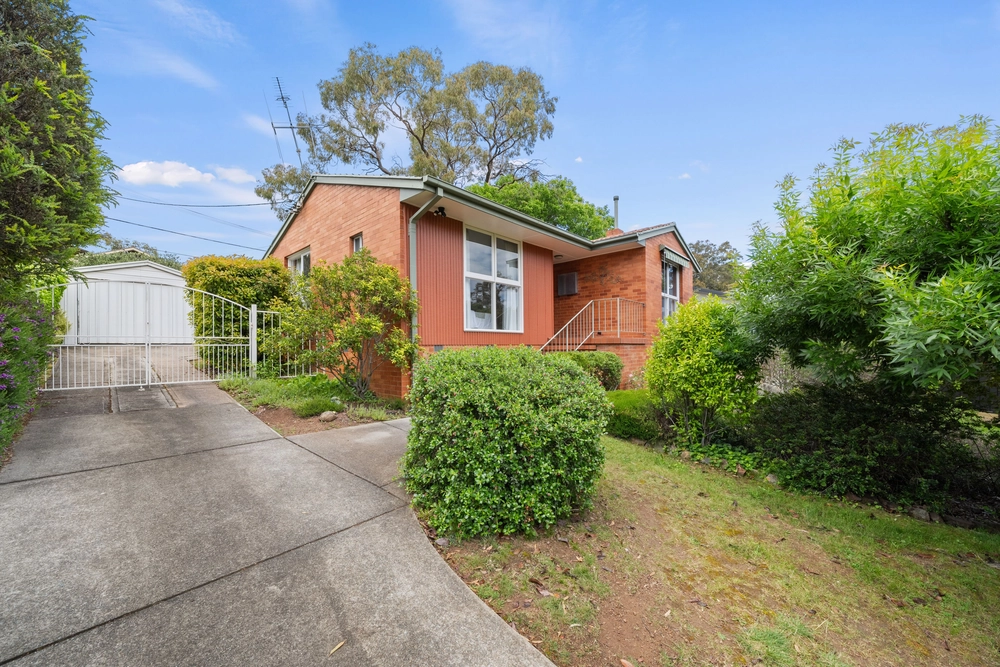
Nestled in one of Hughes' most sought-after streets, this charming home offers a rare opportunity to enjoy space, character, and a strong connection to nature. Just moments from the prestigious Federal Golf Club and the scenic walking trails of Red Hill Reserve, this beautifully maintained and thoughtfully updated residence is a place of warmth and comfort.
Originally designed and built by Lend Lease in 1964, 66 Birdwood Street has been home to just two families, each for over 30 years. The home's renovations complement its original character, creating a practical and inviting layout perfect for both everyday living and entertaining.
The formal lounge and dining area, bathed in natural light from windows on three sides, enjoys views down to the green corridor connecting Kent Street to the Federal Golf Course and Red Hill Nature Reserve. Polished hardwood floors flow throughout, adding to the home's welcoming feel. The kitchen, positioned to take in beautiful backyard views, features a natural colour palette, ample storage, and quality Ilve freestanding six-burner gas stove with a wok burner and a matching rangehood.
At the rear, the lounge room opens through French doors to an inviting outdoor entertaining space. Sheltered beneath a magnificent Manchurian pear tree, this peaceful setting is perfect for gatherings or simply unwinding in the garden.
The home includes three generously sized bedrooms, all with built-in robes, while the master is serviced by its own ensuite. A separate study offers flexibility as a home office or additional retreat. With gas heating throughout and evaporative cooling, year-round comfort is assured.
The garden is a highlight, with distinct spaces designed to evolve beautifully with the seasons. There's plenty of room for a trampoline or backyard cricket, while the lush lawn invites lazy afternoons with a book or a picnic. The large family room inside provides an excellent indoor space for children to play.
A unique feature of the property is its dual driveways. The upper driveway leads to a carport, designed by Thorne Architecture to fit around a stunning weeping cherry tree visible from the kitchen window. The secondary driveway provides access to a garage with ample under-house storage.
Convenience is key, with Hughes Pre-School, Hughes Primary School, and the local shops just a short stroll away. A footpath through a nearby reserve leads directly to the schools, with an underpass beneath Kent Street allowing children to walk safely without crossing a road. Alfred Deakin High School and Canberra College are also easily accessible by foot or bike.
A short drive connects you to the shopping centres of Curtin, Garran, and Deakin, each offering a variety of services. The Canberra Hospital, the Sunday Growers' Markets at Canberra College, and Westfield Woden are all within easy reach, along with numerous health and wellness facilities in the Equinox complex and surrounds.
With its prime location, timeless appeal, and inviting atmosphere, this is an opportunity not to be missed.
* 3 bedroom two bath home positioned in one of Hughes' most sought-after streets
* Moments from Federal Golf Club and Red Hill Reserve walking trails
* Built by Lend Lease in 1964, owned by just two families over 60 years
* Light-filled formal lounge and dining with a private, leafy outlook
* Polished hardwood floors throughout
* Kitchen with stunning backyard views, quality appliances, and ample storage
* Lounge room opens to an outdoor entertaining area beneath a Manchurian pear tree
* Three generously sized bedrooms with built-in robes, master with ensuite
* Separate study ideal for a home office or additional retreat
* Gas heating and evaporative cooling
* Beautifully designed gardens with distinct seasonal spaces
* Tankworks water tank with electric pump
* Dual driveways-upper leading to a carport, lower to a garage with storage
* Short stroll to Hughes Primary, preschool, and local shops via a green reserve
* Close to Alfred Deakin High, Canberra College, and major shopping hubs
* Minutes to Canberra Hospital, Sunday Growers' Markets, and Westfield Woden
* A rare opportunity combining charm, space, and convenience
Rates: $5,043pa (approx.)
Land Tax: $10,481pa (approx.)
UCV: $937,000 (2024)
EER: 2.0
Whilst all care has been taken to ensure accuracy in the preparation of the particulars herein, no warranty can be given, and interested parties must rely on their own enquiries. This business is independently owned and operated by Belle Property Canberra. ABN 95 611 730 806 trading as Belle Property Canberra.
Cashback estimates are indicative and subject to LendUs terms and conditions. Repayments are a guide only.
 3 bed
 2 bath
 2 car
You May Also Like
Similar homes near this one.