66 Causeway Road, Glanville, SA 5015 - House sold - PropertyMate
Sold on 13 October 2025
Crafted for Comfort, Designed to Impress
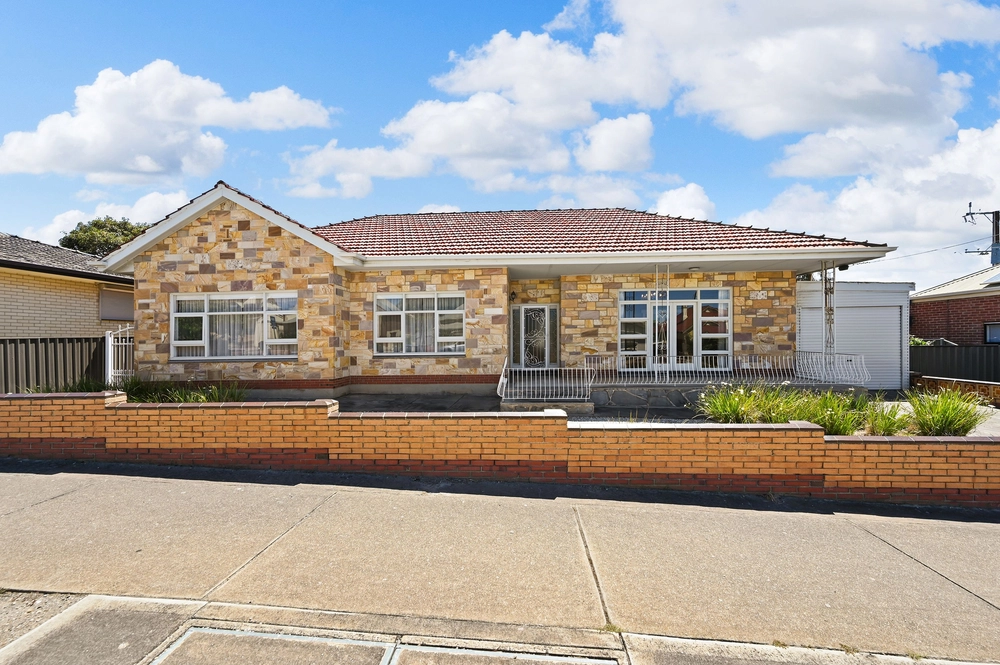
Expertly designed with modern elegance and functionality, this impressive residence offers a luxurious lifestyle in one of Glanville's most sought-after locations. Featuring generous proportions and premium finishes, the home caters seamlessly to families, entertainers, and discerning buyers.
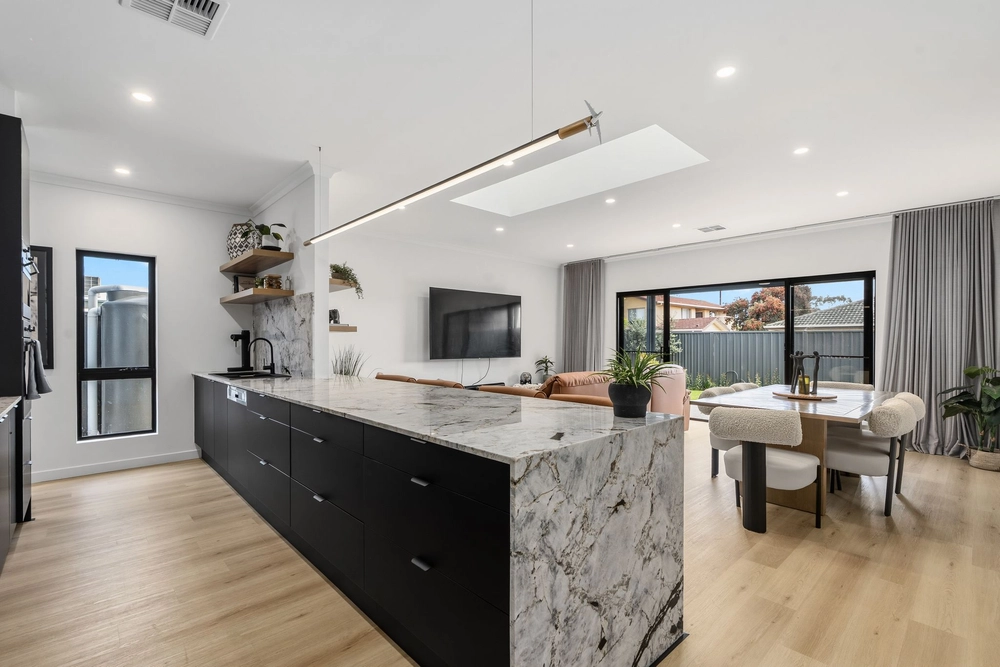
With four spacious bedrooms and two designer bathrooms, the master suite stands out as a tranquil retreat, flowing into a large his and hers walk-in wardrobe and a luxurious ensuite with a double shower and twin vanities. The open-plan living and dining areas boast clean architectural lines and effortless flow, extending to a superb outdoor entertaining space with timber decking-perfect for alfresco dining and gatherings.
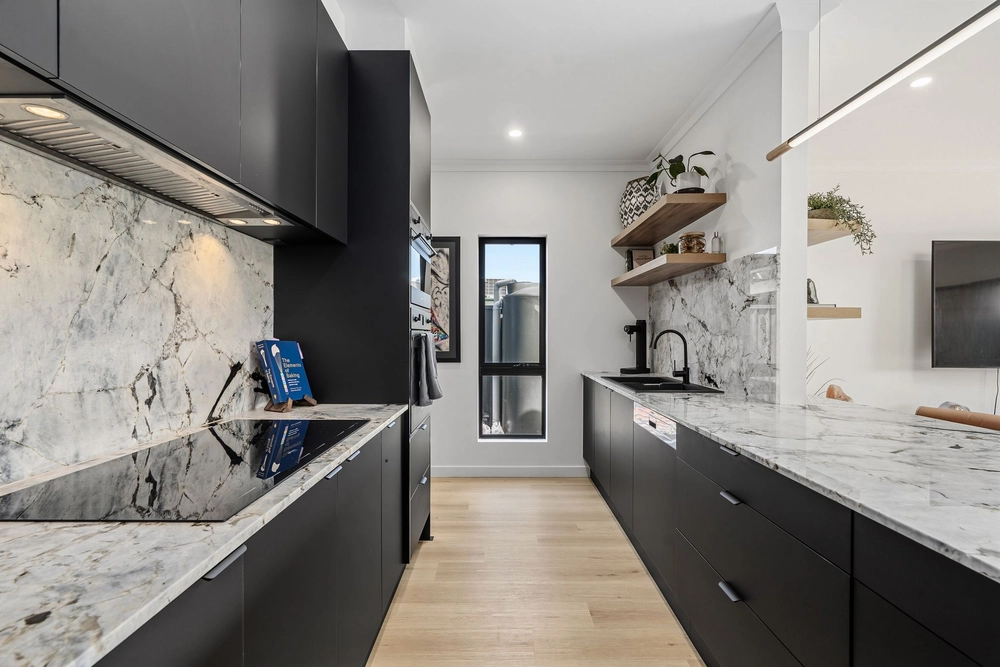
At the heart of the home is a chef's kitchen, equipped with stone benchtops, premium stainless steel gas appliances, a large central island bench, and an expansive butler's pantry, designed for both daily living and entertaining. Completing this exceptional offering is the elegant outdoor entertaining area and a spacious double lock-up garage, providing security and ample storage for vehicles and recreational gear.
Features you will Love:
Electric security gate 2.7m ceilings Double glazed windows at the front Polished concrete floors throughout living areas Master bedroom with walk in robe and ensuite with double shower 3 remaining bedrooms with built in robes and ceiling fans Guest powder room Electric roller shutters throughout Large theatre room Main bathroom with Shower and full-sized bath Magnificent Kitchen with stone bench tops, large island and dishwasher Butler's pantry with custom shelving Stainless steel appliances - 900mm oven and gas cooktop 8.5kw Solar system (approx.) Intercom system Ample Storage Window blinds Reverse Cycle Ducted Air con 2 x gas Hot water systems Outdoor undercover alfresco with decking and ceiling fan Garden shed with electricity Irrigated manicured garden Large lock up double garage with extra storage
Please contact David Paladino on 0421 649 255 or Barbara Harrison on 0481 167 758 with your enquiries.
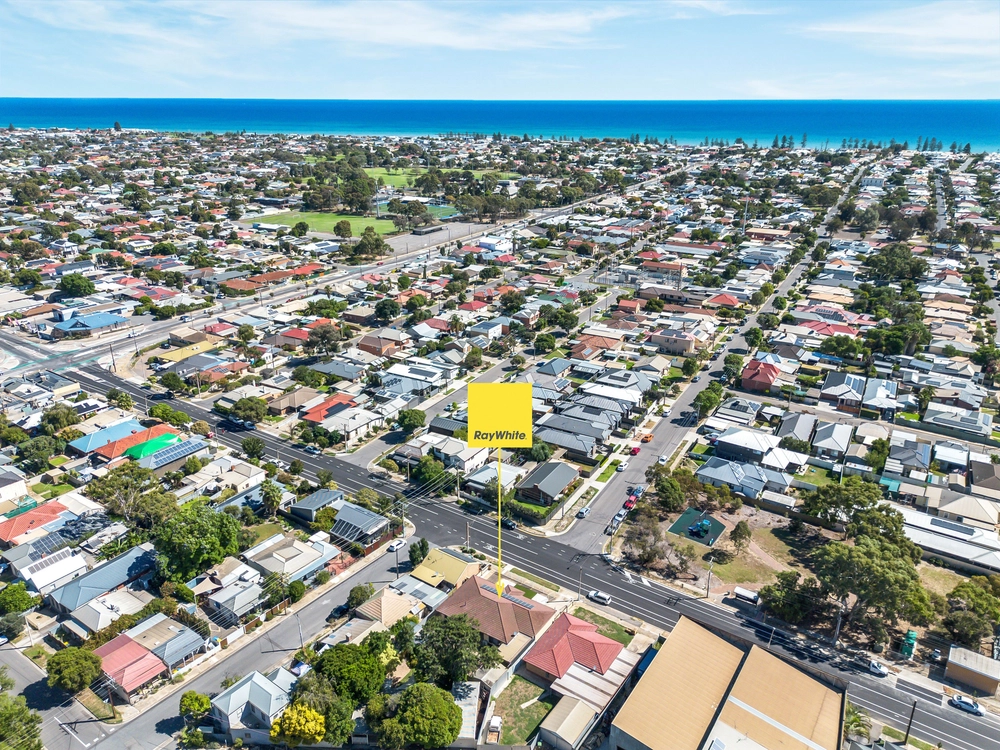
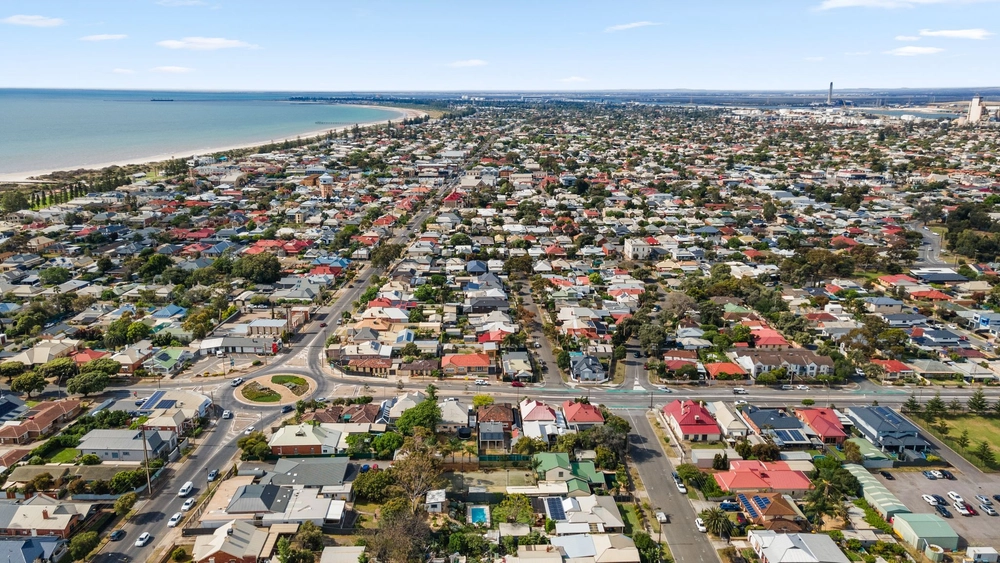
Ideally positioned for convenience, this home is close to a range of quality schools, including Le Fevre High School, with local primary options nearby. Everyday shopping is made easy with supermarkets and specialty stores just minutes away, while Westfield West Lakes and Port Adelaide Plaza offer larger retail and lifestyle choices. Glanville Train Station and nearby bus routes provide quick access to the CBD, making commuting a breeze.
Specifications CT / 6170/60 Council / City of Port Adelaide Enfield Land Size / 516m² Approx. Built / 2017 Zoning / General Neighbourhood Council Rates / $536 PQ Water / TBA


 4 bed
 2 bath
 4 car