66 Golding Street, Beverley, SA 5009 - House sold - PropertyMate
Sold on 31 October 2012
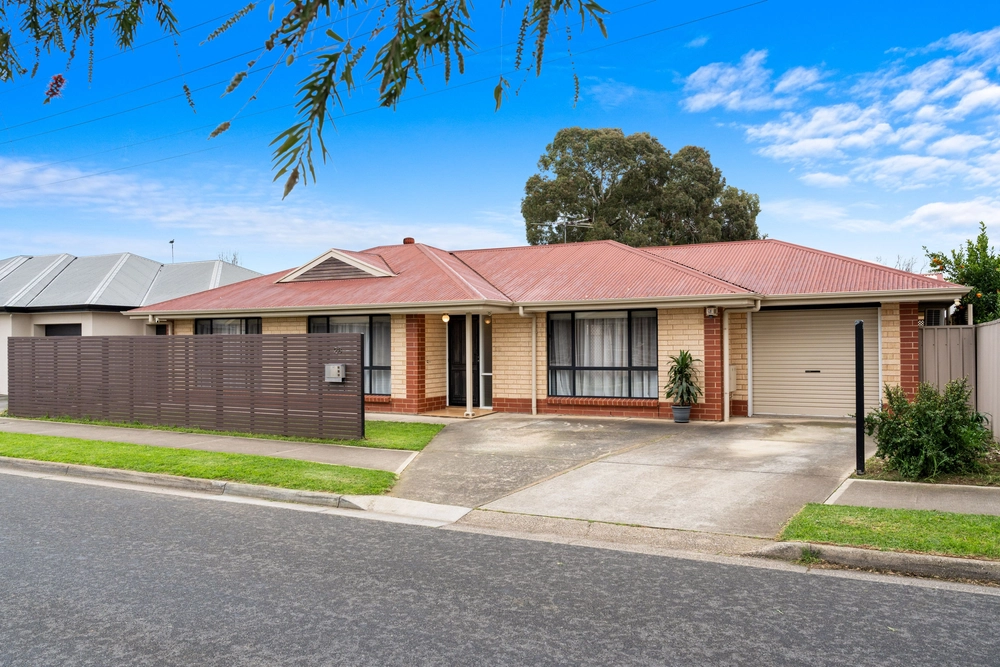
Extended Solid Brick Home of 9 Main Rooms Providing Generous Family Living
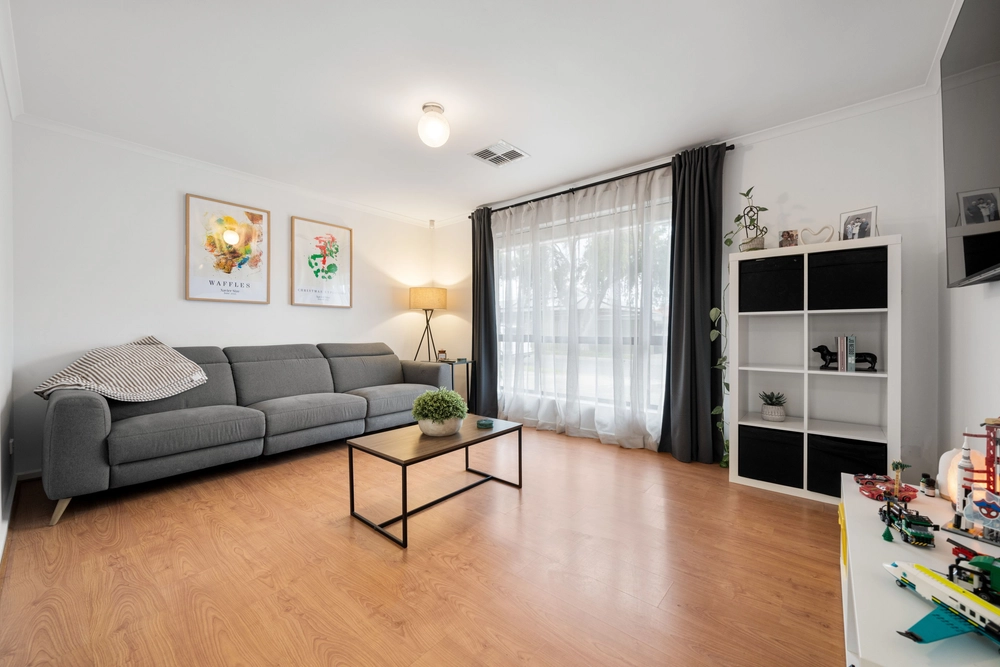
This exceptional family home has undergone extensive renovations including a new roof, a full rewire, new perimeter fencing and landscaping to both front and rear gardens. Offering an abundance of living accommodation the home comprises 4 generous bedrooms, separate study area and central bathroom. Bedrooms 2, 3 and 4 all include built in wardrobes and the huge master suite is majestic in size. The kitchen has been recently updated and features ample cupboard and bench space and includes a free standing stainless steel gas cooker with canopy. The wow factor of the home has to be the huge open plan dining/living room with sliding doors that flows out the large entertaining area. This is a versatile living area and can be easily adapted to suit each individuals needs. Providing multiple living area's there is also a spacious games/rumpus room that is located adjacent the living area. To the rear you will find two separate entertaining areas, one is undercover for year round enjoyment and the other features a raised timber deck with shade sail. The landscaped allotment of approximately 700m2 provides plenty of room for children's recreation and there is also a large shed to satisfy all of your storage needs. Extras include reverse cycle air-conditioning, gas heating, polished timber floors, ceiling insulation and neutral colour scheme throughout. Perfectly positioned within walking distance to good local schools, public transport and only a short drive to the city and the beach. All the hard work has been done Just move in and enjoy the benefits of this fine tuned family home.


 4 bed
 1 bath
 2 car