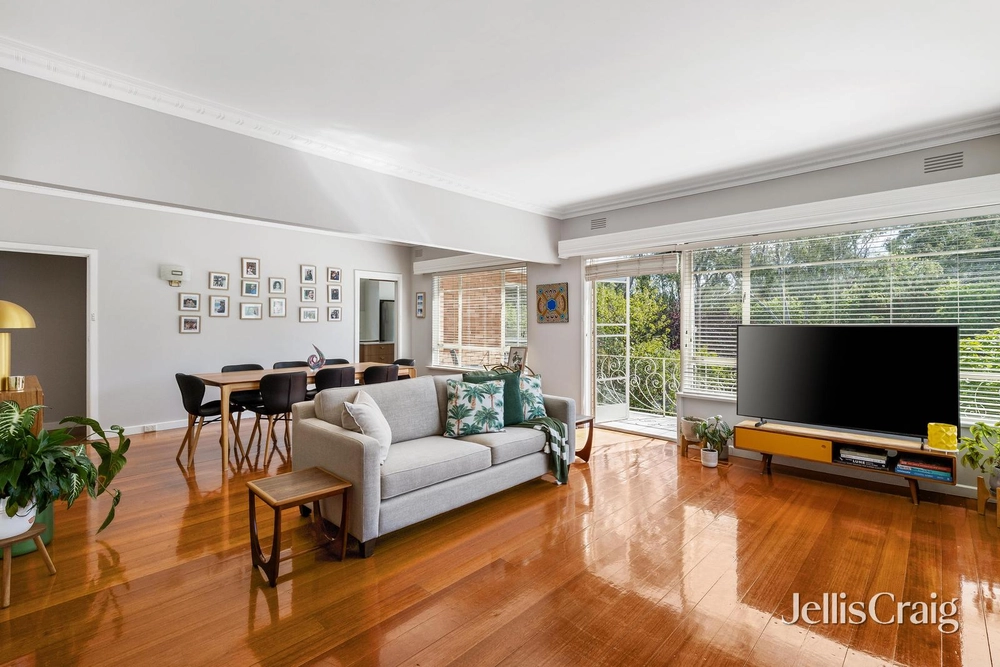
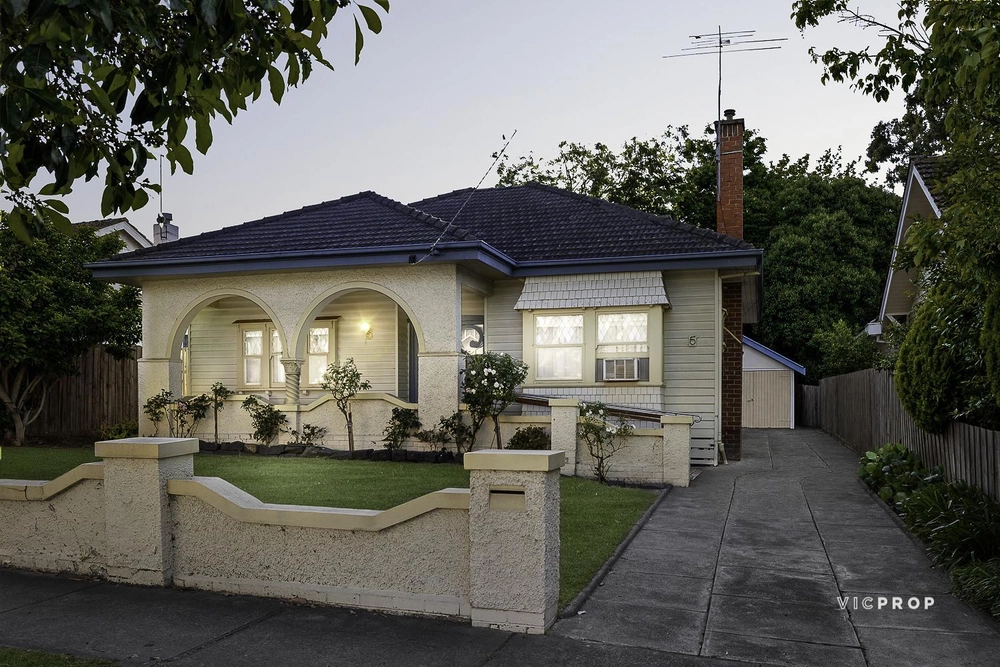
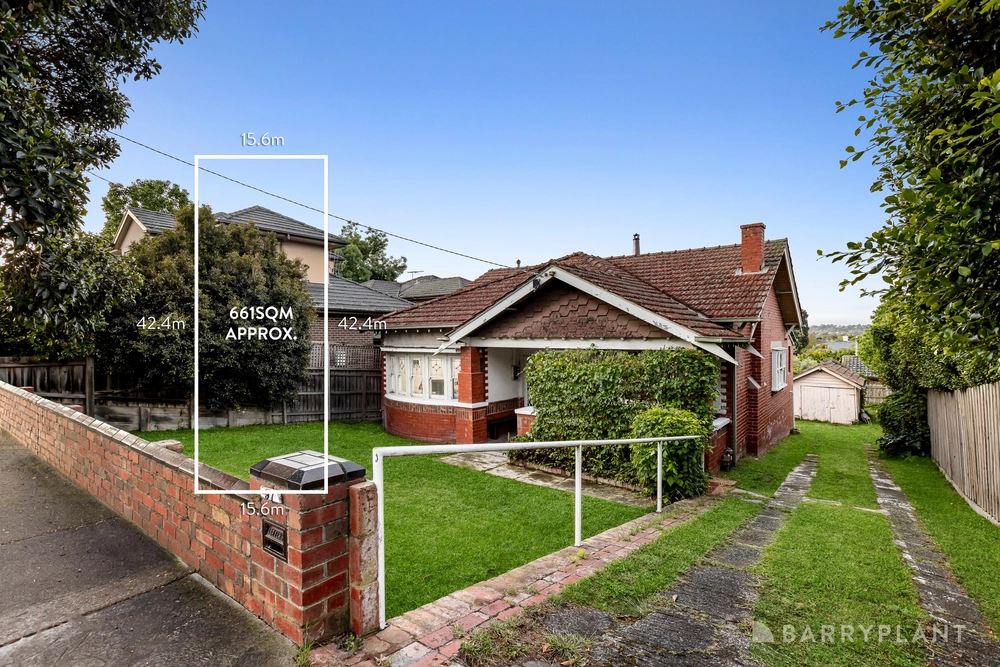
Positioned directly across from the popular Hyde Park, this cherished family home offers a captivating presentation that seamlessly blends contemporary design, elevated ceilings, polished timber floors, and a thoughtfully designed layout, all complemented by picturesque landscaped gardens. Spanning a generous 650sqm approximately, this property provides a plethora of possibilities, including extension, redevelopment, renovation or even the ability to reconfigure the current floorplan to have a 4th bedroom and second bathroom. (Please refer to ‘Concept Floorplan' - STCA).
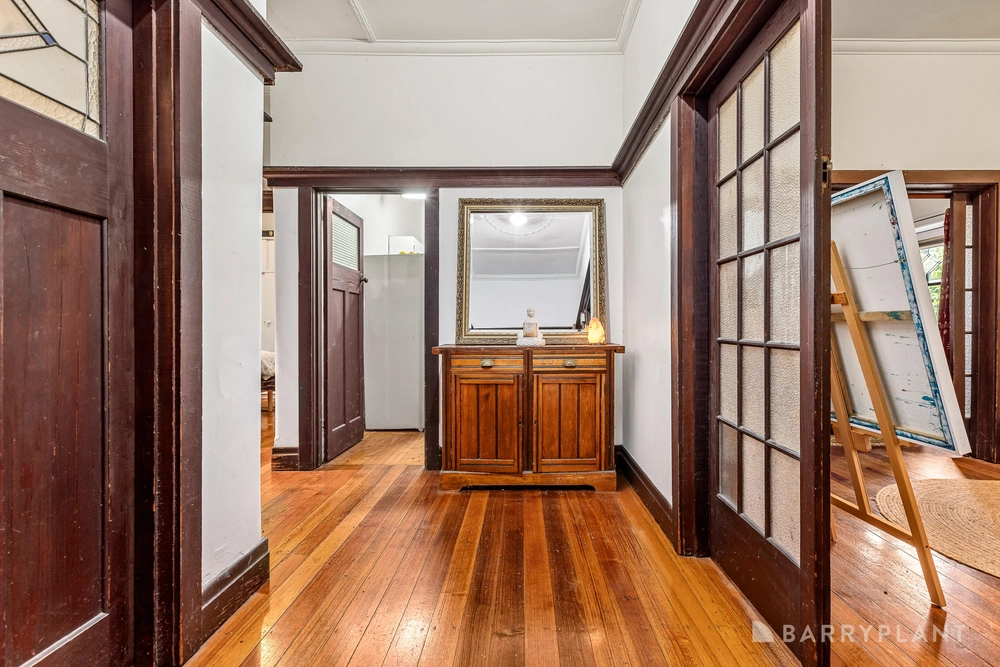
Upon entry, a central hallway welcomes you, leading to a grand living room which could easily serve as a fourth bedroom, boasting delightful views of Hyde Park. Adjacent to it, a family room with a cosy fireplace awaits, while the stylish kitchen, complete with a meals area, seamlessly connects to the rear landscaped garden and inviting gazebo, creating a perfect setting for year-round entertaining.
The master bedroom comes complete with built-in robes, accompanied by two additional bedrooms and a central bathroom, all accessible via a separate hallway. A separate laundry and a convenient powder room add to the functional aspects of the home.
Enhancing the property further is an external studio, equipped with a kitchenette, as well as a carport and ample off-street parking.
With multiple parklands, including Kew and Greenacres Golf Courses, Kew Billabong, and popular walking trails leading to the city, all within walking distance, this location truly offers an unrivalled lifestyle.


 4 bed
 1 bath
 3 car