If maximum relaxation and water views are the call, then meet your quality Bailey Homes match - two expansive levels of solid brick 4-bedroom style, enraptured by some 18m of Hutchinson Lagoon frontage.
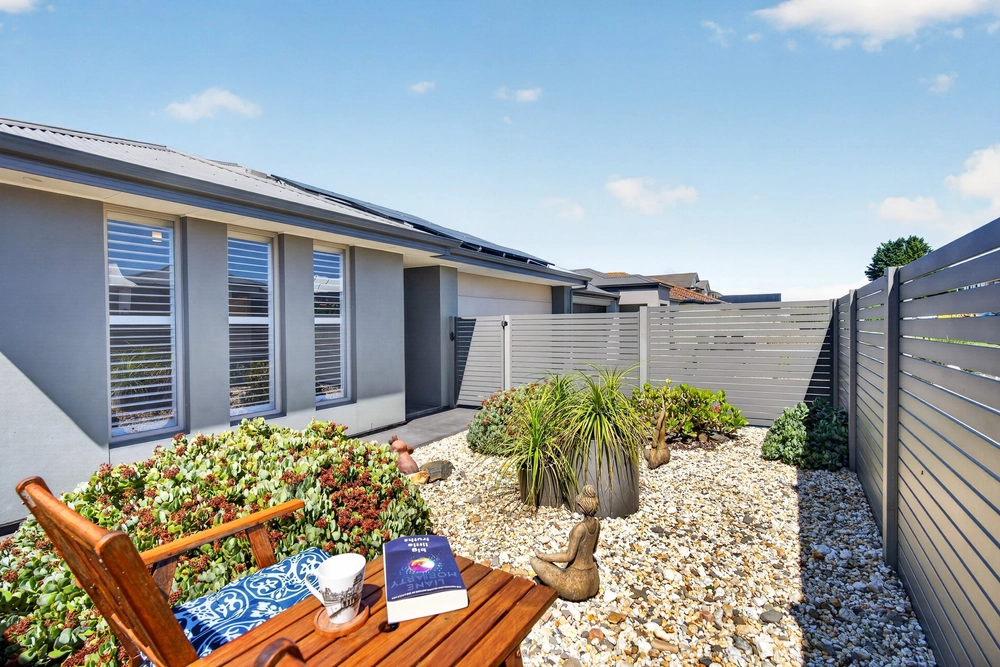
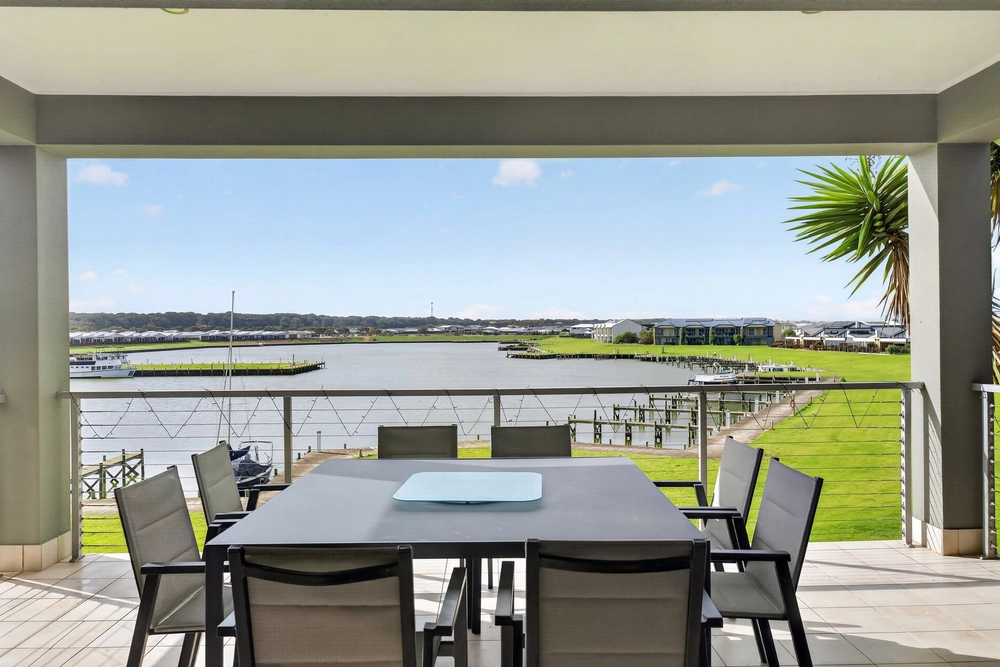
Big bay windows and a broad upstairs balcony capture the outlooks as beautifully curated rockery gardens and lawns cascade to your private jetty and rippling waterway, signing off on a solar-boosted family home that'll take a bit of beating for the full-time or holiday crew.
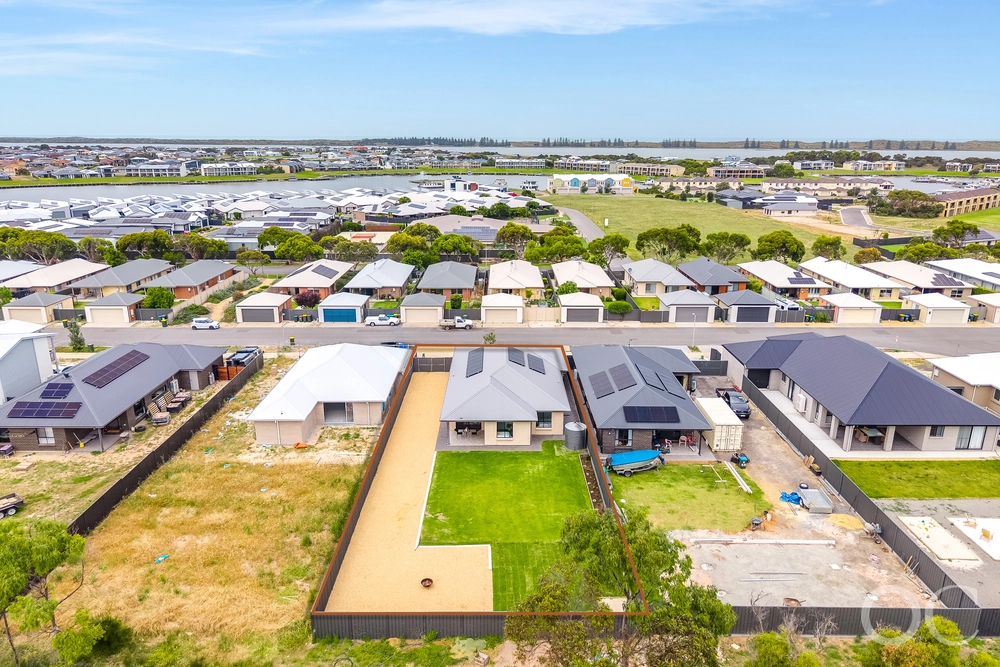
Every inch takes a stand: its classic rendered facade, dual garaging, and serene interior neutrals weaving throughout a floorplan dispersing 3 versatile living areas, 4 bedrooms, 3 bathrooms, and signature water views from the open plan kitchen, dining, and casual living zones, upstairs and down.
Beyond the views, a cellar beside the stairs supports your entertaining cause - the kitchen's walk-in pantry and bench space stretch reaffirms it. Nearby, 2 large downstairs bedrooms comfort guests or kids with an overscale central bathroom and separate WC.
Upstairs welcomes to enormous family living space and the island-essential balcony that lets you fully immerse in its serene lagoon surrounds; the master bedroom also takes a dusk or dawn tiptoe outdoors for 180-degree serenity - the extra upsell is a walk-in robe and a mosaic-swathed spa ensuite.
For everyone, this spic and span sunlit design enlists ducted reverse cycle air conditioning, high ceilings, wide thoroughfares, LED lighting, and a super-efficient 16kW of solar to its luxury inventory.
Now to prop the patio deck chairs, roll out a rug on the lawn, pack the boat for a putter along the channel, or let the Island dictate your level of activity.
Features you'll love:
A sweeping 18.85m waterfront with private jetty
Tranquil Hutchinson Lagoon views
2004-built Bailey Homes design
4 bedrooms, 3 bathrooms, 2-car garage with internal entry
Beautifully established grounds with automatic irrigation
16kW of solar efficiency
Ducted R/C A/C
Wine cellar
3 flexible living zones - 1 above, 2 below
LED lighting throughout
An easy bridge dash to Goolwa Central, schools & cafes
Join the Hindmarsh Island community


 4 bed
 3 bath
 2 car