67 CAMELOT Drive, Glen Waverley, Vic 3150 - House sold - PropertyMate
Sold on 26 November 2022
Single level delight in Highvale School Zone
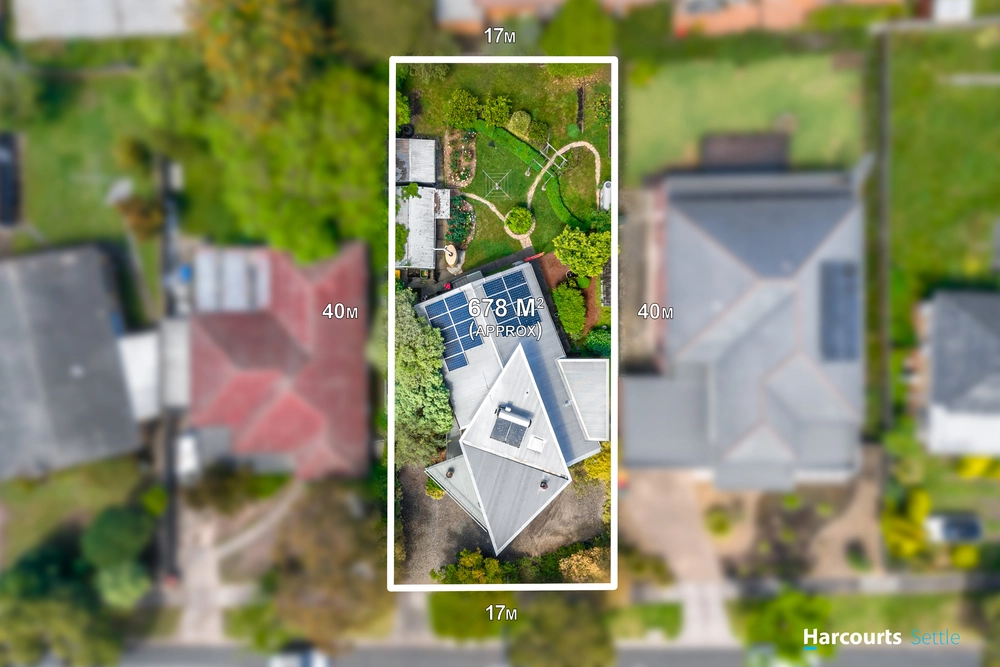
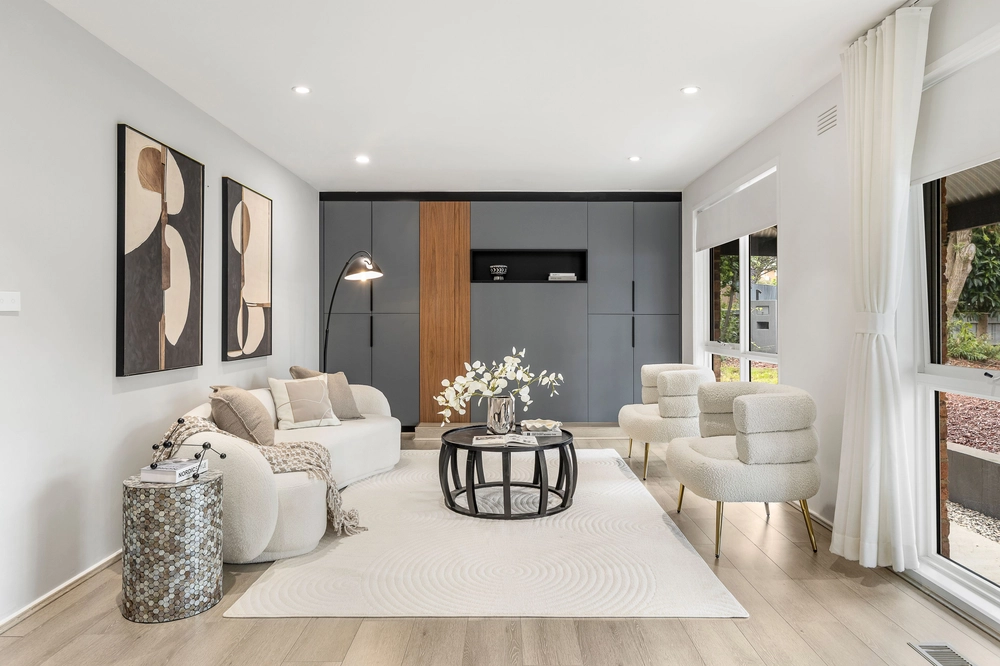
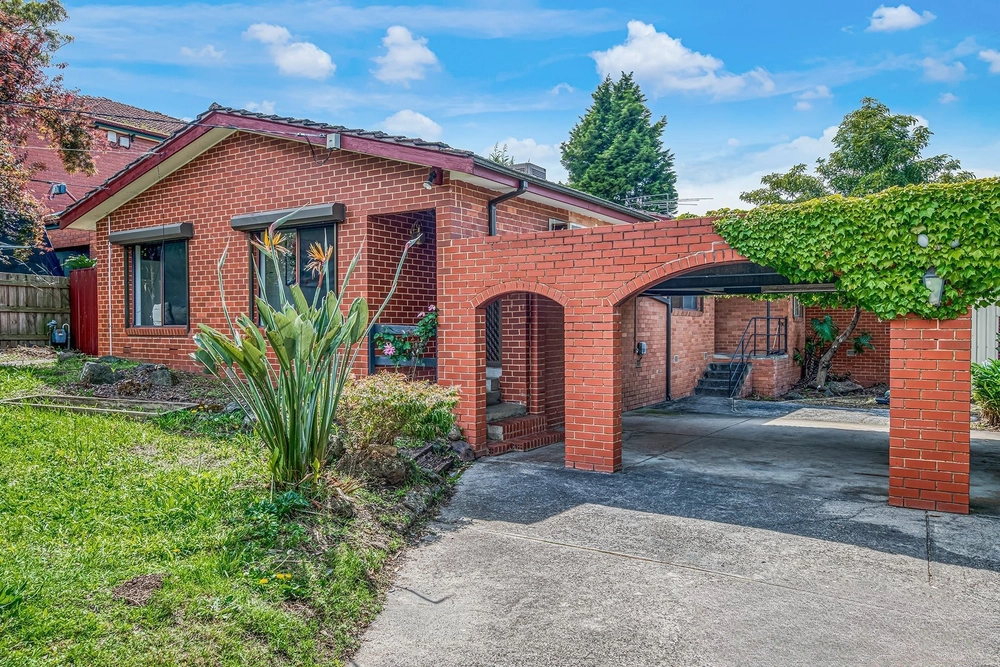
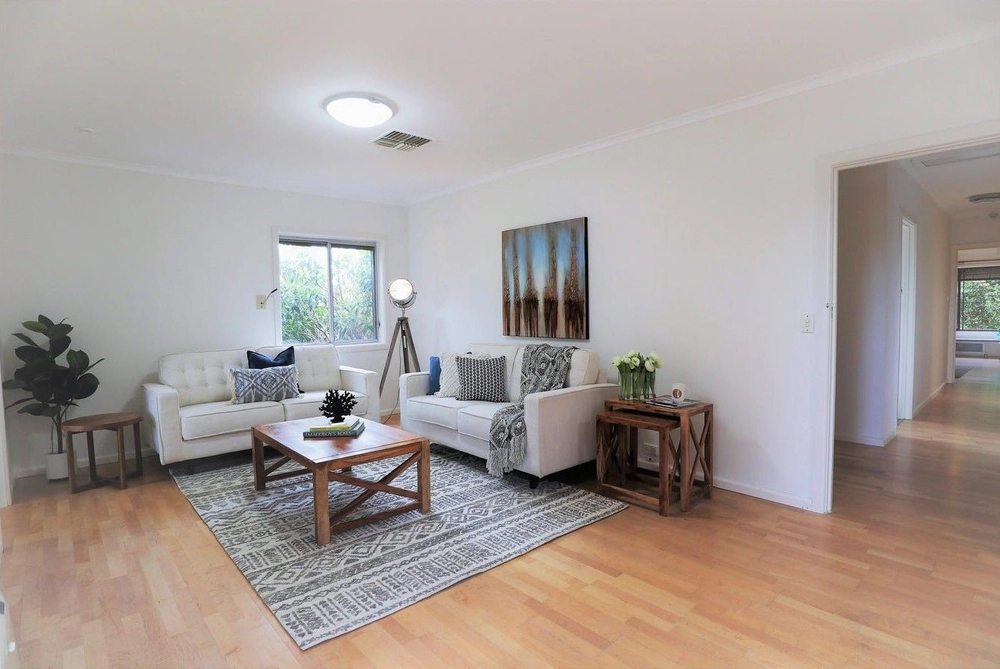
Set on a generously-sized 659m² this four-bedroom home is packed with perks and ready to be enjoyed by a new family. Surrounded by, wetlands, parks and green spaces you'll enjoy being located amongst the highly sought-after Legend Park Estate. Freshly painted and featuring newly renovated bathrooms and kitchen, this one is move-in ready. Step inside via the entrance foyer to discover high (2.7M) ceilings and floating floorboards. A separate formal lounge and dining include a split system air conditioner and it all leads into an open-plan casual meals and open kitchen. Crisp white and well-appointed, it includes an island-style stone benchtop and quality appliances such as a gas cooktop, electric oven, and dishwasher. At the end of a long day, retreat to the master bedroom with access to a private ensuite as well as a walk-in robe. The remaining bedrooms include built-in robes and share a fully-tiled central family bath with a separate bathtub and walk-in shower. Soak up the sunshine or entertain family and friends under your outdoor pergola which overlooks a tidy and low-maintenance rear yard with an eco-friendly water tank and 6.66KW solar panels to help keep hefty power bills at bay. Other features include gas ducted heating, a security alarm system for added peace of mind and a double carport that provides off-street parking. A range of both private and public schools are within walking distance including Camelot Rise Primary and Highvale Secondary and you'll enjoy an easy walk to public transport and city-bound trams with local and major shopping just minutes away including Vermont South Shopping Centre, and The Glen shopping and entertainment precinct. Property Specifications: • Four-bedroom, two-bathroom family home in the sought-after Legend Park Estate • Within the Highvale School zones and set amid a range of lifestyle amenities • Newly renovated kitchen and bathrooms, freshly painted • Entertainer's pergola and spacious rear yard with garden shed • Eco-friendly solar panels and water tank


 4 bed
 2 bath
 2 car