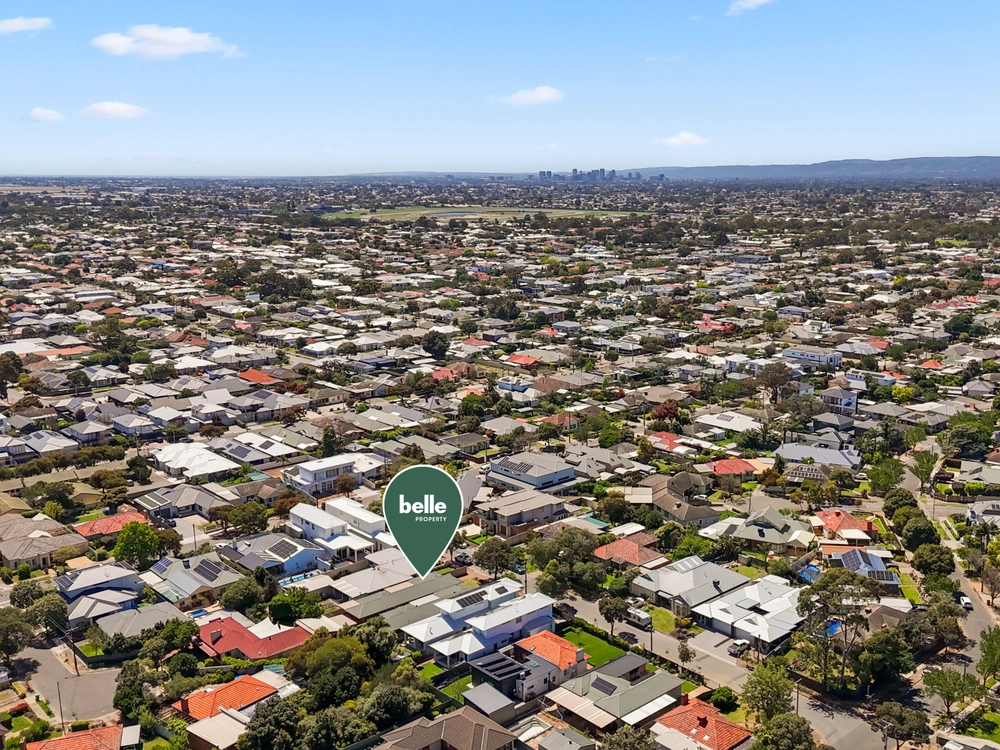
One minute. The time it takes to walk from front door to water's edge - and to realise this two-storey, 3-bedroom class-act is everything your kind of Somerton Park stands for, just 175 metres from the Surf Life Saving Club...and smack bang in the Brighton Secondary School zone.
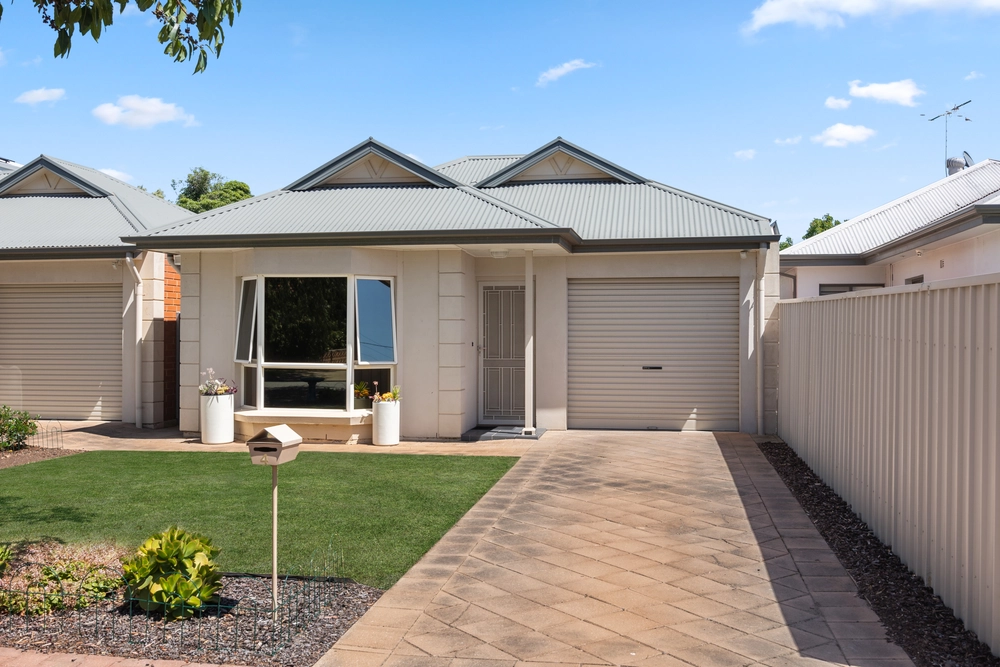
Built in just 2006 behind electric gates, this smoothly rendered, ultra-modern home makes a statement worthy of its blue-chip beachside suburb...then serves more space and light than you bargained for on an easy-care block of some 300sqm.
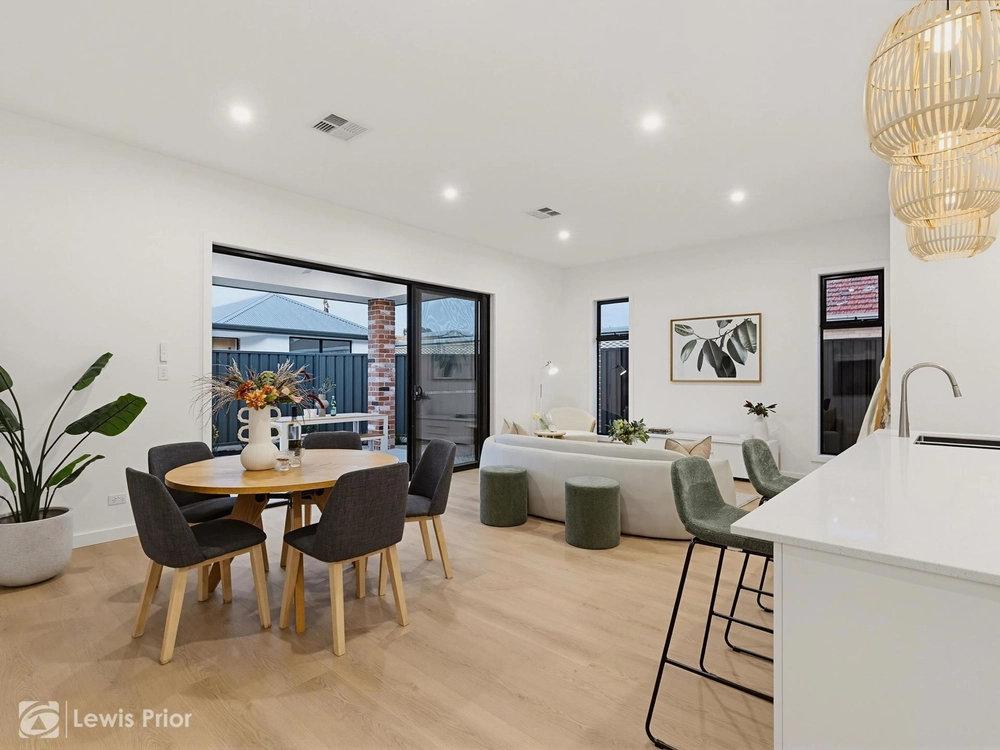
Bathed in its northern light, the lower level allocates much of its might to open-plan living and a fully lined double garage that could be converted to a gym, games room or home theatre should you only need the two extra onsite parking spaces.
Not long after the lounge room's plush carpets turn to shimmering, hard-wearing porcelain, the kitchen steals your attention at the head of an expansive casual meals zone that zeros in on an alfresco pavilion.
With a far-reaching breakfast bar/island, guests - or kids reluctantly tucking into their homework - can sit in the company of the cook...and the 900mm Ilve oven, stacked subway tile splashbacks, dishwasher and walk-in pantry.
And so all three bedrooms, two bathrooms and a study wait on the upper level, as if to say, "you deserve a good night's rest". This time with the added bonus of an ensuite and walk-in robe to wake up to.
And what a morning it is when you can hop out of bed ,freshen up, fetch the dog and be at the beach just seconds later. Sixty seconds.
More reasons why we love this home:
- Ducted reverse cycle heating and cooling
- Remote Panelift entry to double garage
- Total onsite parking for four cars
- Heating pad and cafe blinds to alfresco pavilion
- Neatly presented, easy-care gardens with automatic watering
- High (2.7m) high ceilings with LED down lighting
- Storage galore, including built-in robes to bedrooms 2 and 3
- Large separate laundry
- Tub and walk-in shower to main bathroom
- Custom window furnishings throughout
- Just a short drive from the heart of Glenelg and Westfield Marion
- And so many more.
Specifications:
CT / 5962/5
Council / City of Holdfast Bay
Zoning / R
Built / 2006
Land / 306m2
Frontage / 12.79m
Council rates / $2397pa
SA Water / $302.45pq
ES Levy / $92.30pa
All information provided has been obtained from sources we believe to be accurate, however, we cannot guarantee the information is accurate and we accept no liability for any errors or omissions (including but not limited to a property's land size, floor plans and size, building age and condition) Interested parties should make their own enquiries and obtain their own legal advice. Should this property be scheduled for auction, the Vendor's Statement may be inspected at any Harris Real Estate office for 3 consecutive business days immediately preceding the auction and at the auction for 30 minutes before it starts.


 3 bed
 2 bath
 2 car