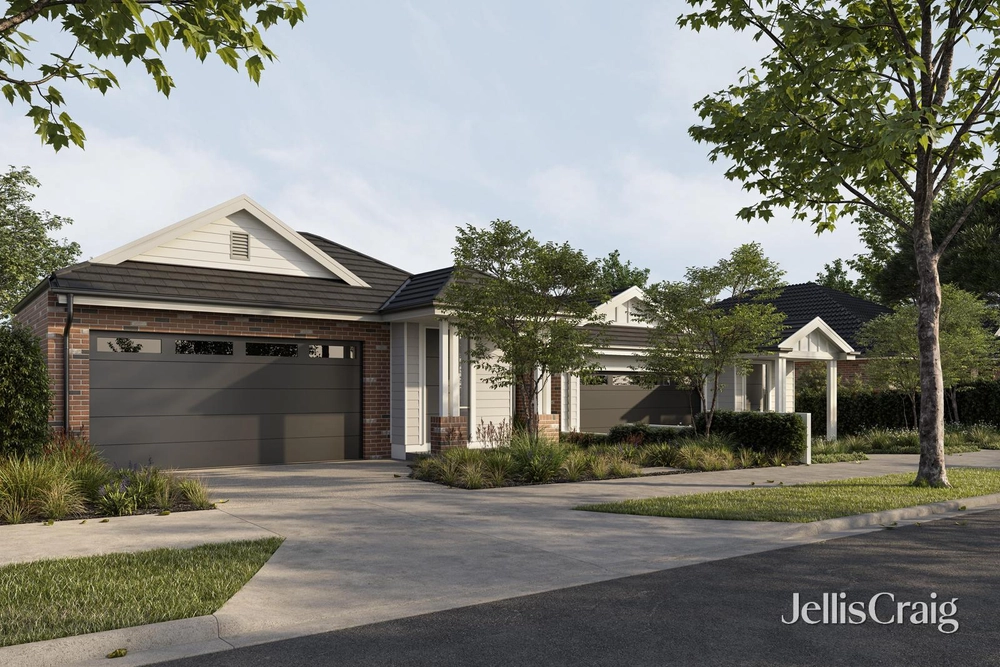
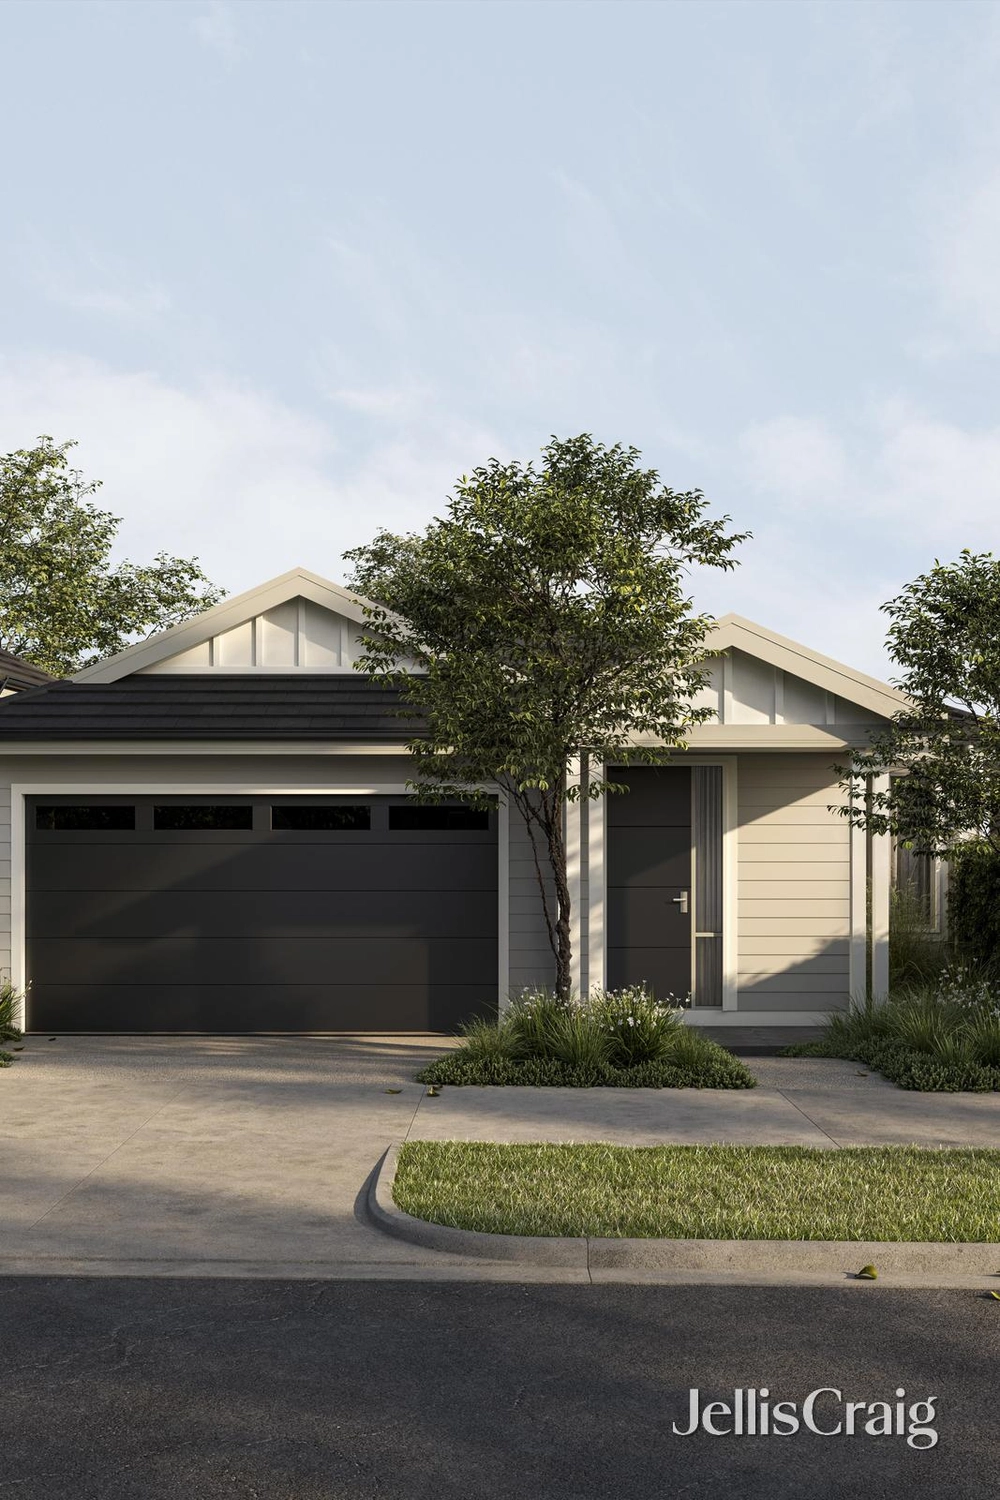
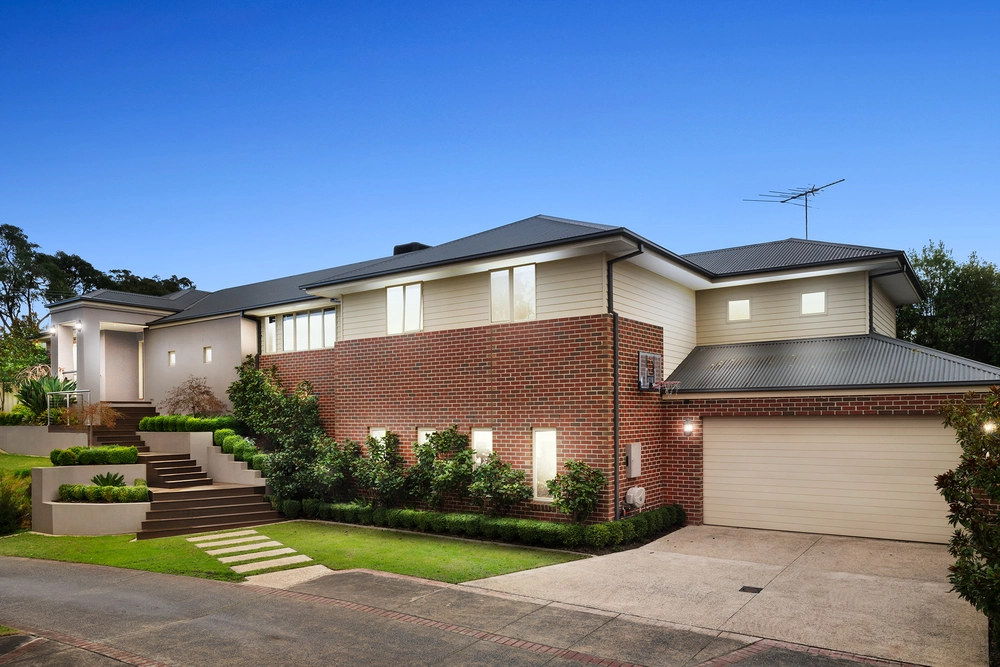
Showcasing exquisite luxury finishes with unsurpassed attention to detail throughout two expansive levels, this charismatic contemporary residence promises an enviable lifestyle of effortless entertaining and harmonious family living. Poised on the high side of the street, framed by meticulously landscaped gardens and manicured lawn, the impeccably presented home encompasses an oversized master suite, a showpiece Bosch kitchen, and spacious living areas on both floors.
Superbly positioned just a short stroll from Heathmont Station, Heathmont Rail Trail, local Heathmont village shopping and cafés, buses and leafy Heathmont Reserve, the home is also set within walking distance of Aquinas College, Marlborough Primary School, Great Ryrie Primary School, Heathmont College, Aquanation and Jubilee Park. Eastland Shopping Centre, Tintern Grammar and EastLink are all close by, offering seamless connection to both the peninsula and city.
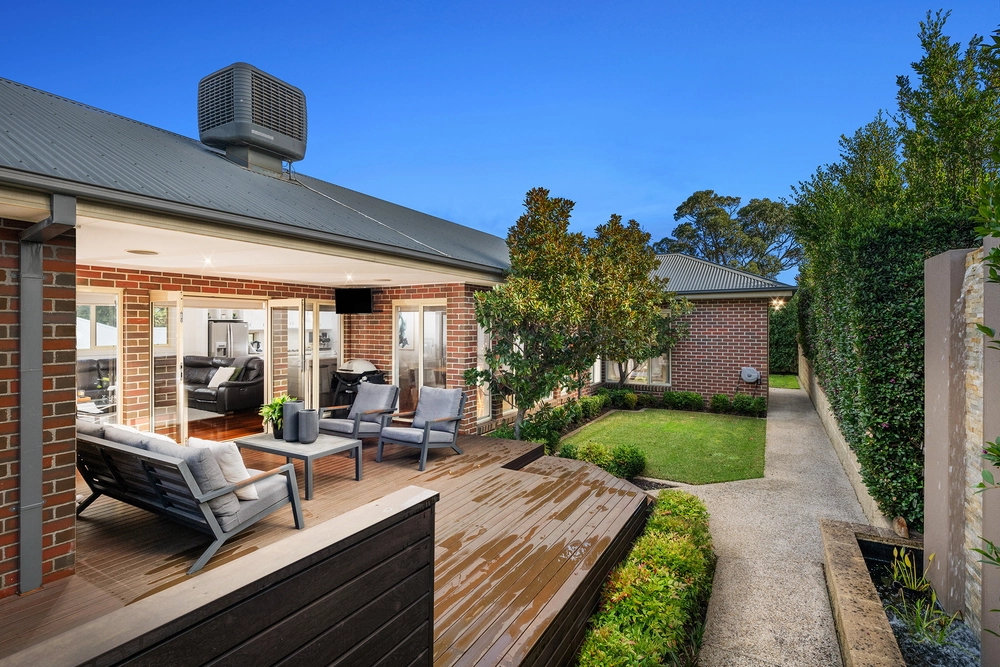
Boasting elegant wide engineered timber flooring and lofty 2.7m ceilings on both levels, the home greets visitors with an inviting wide verandah entry. An expansive open plan living and dining area features a wall mounted gas log fireplace and sleek custom joinery, with 5.5m glass stacker doors flowing out to a generous alfresco area, seamlessly integrating indoor and outdoor spaces for relaxed large-scale entertaining.
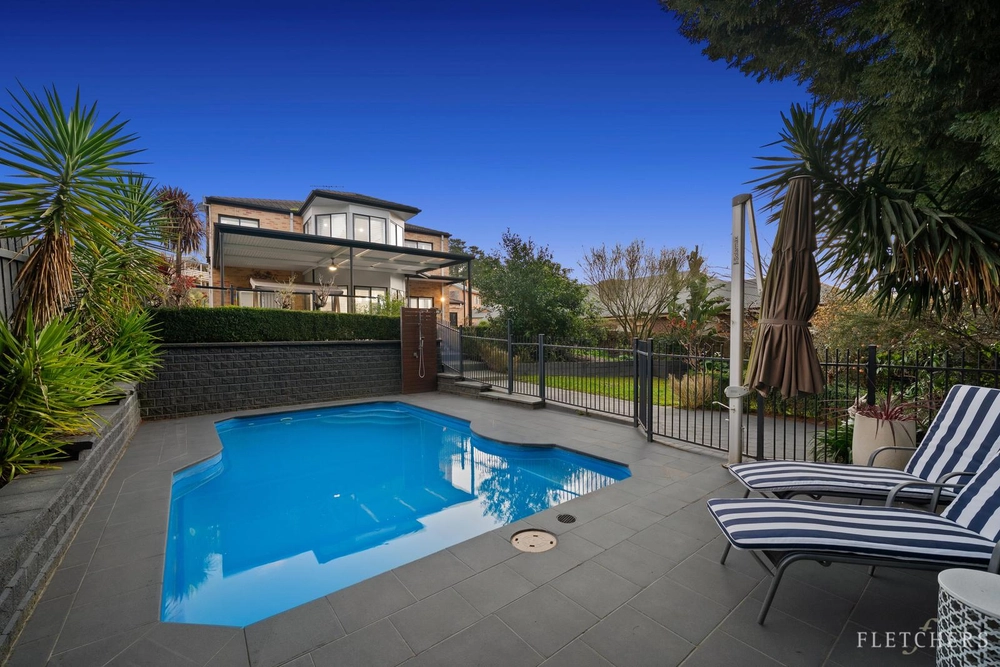
The alfresco area overlooks a verdant family-friendly lawn bordered by low maintenance landscaped gardens, creating a peaceful and secure haven for growing families.
At the heart of the home, the lavish contemporary kitchen comprises top-of-the-range engineered stone waterfall benchtops, an immense island breakfast bar, a large butler’s pantry with airy open shelving, and a full suite of premium Bosch appliances including a 900mm induction cooktop, both 900mm and 600mm ovens, an integrated 600mm microwave, and a fully integrated dishwasher. Set alongside the kitchen, a striking walk-in wine cellar with custom Urban X Steel black powder coated glass doors features custom display wine storage and a stone bar.
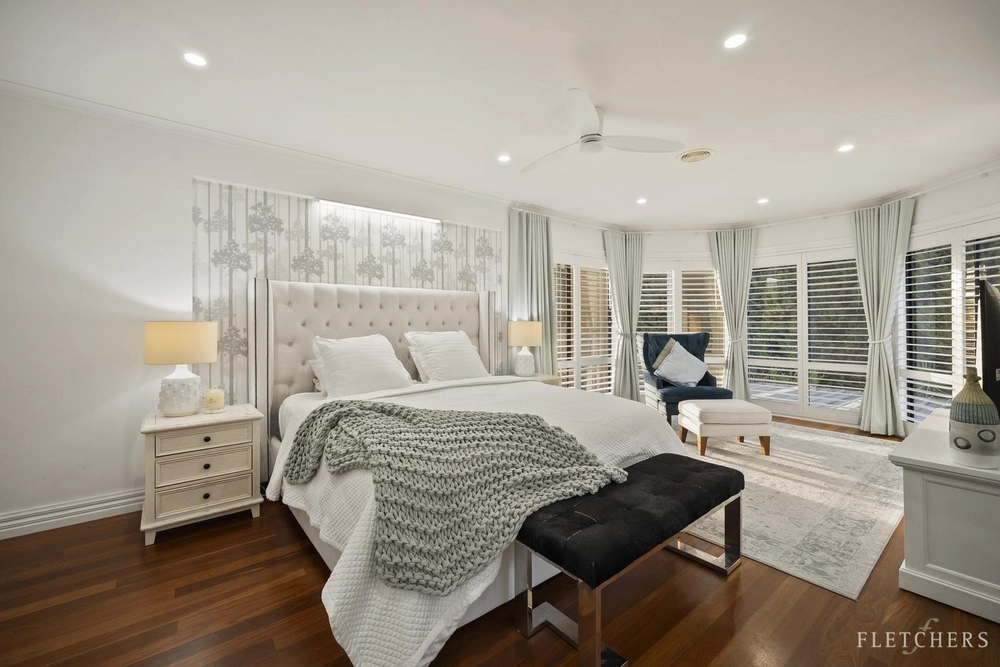
Secluded at the entry, the oversized master bedroom includes an enviably proportioned fully-fitted walk-in wardrobe, flowing to a luxe private ensuite with floor-to-ceiling tiling, a stone vanity, and a walk-in frameless glass waterfall shower.
Elevated on the upper level, a spacious second living area leads to three large bedrooms, each equipped with double built-in wardrobes and complemented by a luxurious central bathroom with floor-to-ceiling tiling, a stone vanity, a walk-in frameless glass waterfall shower, an indulgent freestanding soaker bathtub, and a separate powder room.
On the main floor, a fifth robed bedroom offers exceptional flexibility for larger families, guest accommodation, or for those working from home, and is positioned alongside a chic stone powder room and an impressive stone laundry with extensive storage, two integrated laundry hampers, and direct outdoor access.
Double glazed throughout for superior climate comfort and tranquility, and featuring tri-zoned ducted refrigerated air conditioning and heating, ceiling fans, plantation shutters, James Hardie Linea weatherboards, James Hardie VJ board in the entrance / fireplace / mudroom, CAT6 cabling, continual flow hot water, an exposed aggregate driveway, a 2000L water tank, exceptional inbuilt storage including under-stair walk-in storage and a walk-in linen press with floor-to-ceiling shelving, and a convenient laundry chute from the upper level, the home also includes a generous double remote lock-up garage with entry via a stylish mudroom, superbly laid out for active families.


 5 bed
 2 bath
 2 car