68 Ford Street, Ivanhoe, Vic 3079 - House sold - PropertyMate
Sold on 27 August 2022
Grand Family Living in Lifestyle Locale
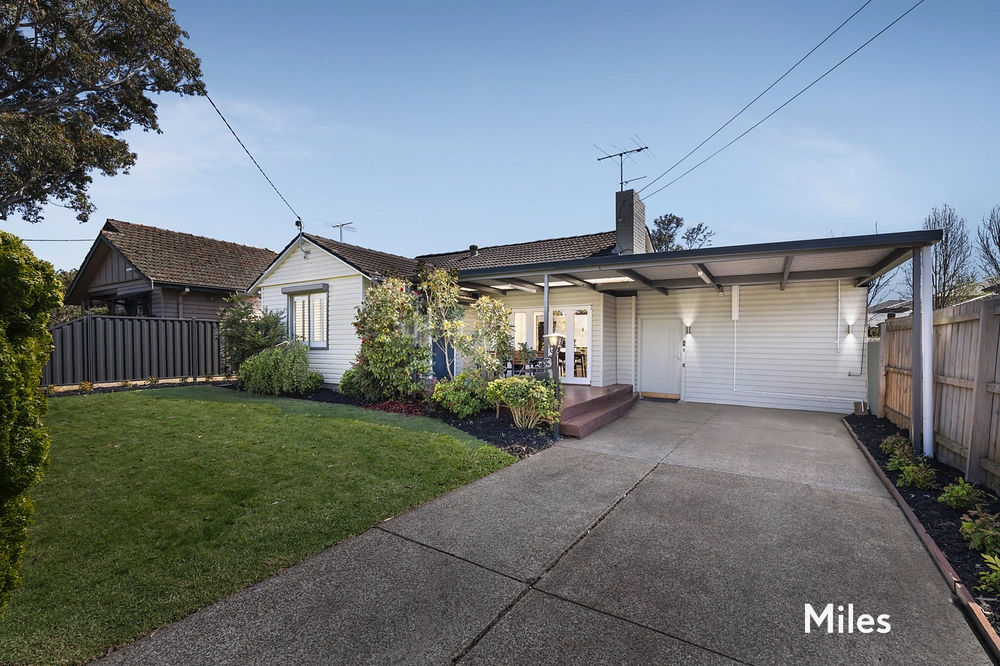
SOLD by Jellis Craig. Peacefully situated within the Ivanhoe Village precinct just moments to blue ribbon amenities, this striking Victorian inspired domain celebrates family lifestyle finesse with advantageous convenience on a level 803m2 (approx.) allotment presenting exciting scope for landscaping an outdoor oasis to complement or potential dual occupancy opportunity (STCA), only moments to Ivanhoe Central shopping, transport options and elite grammar schools.
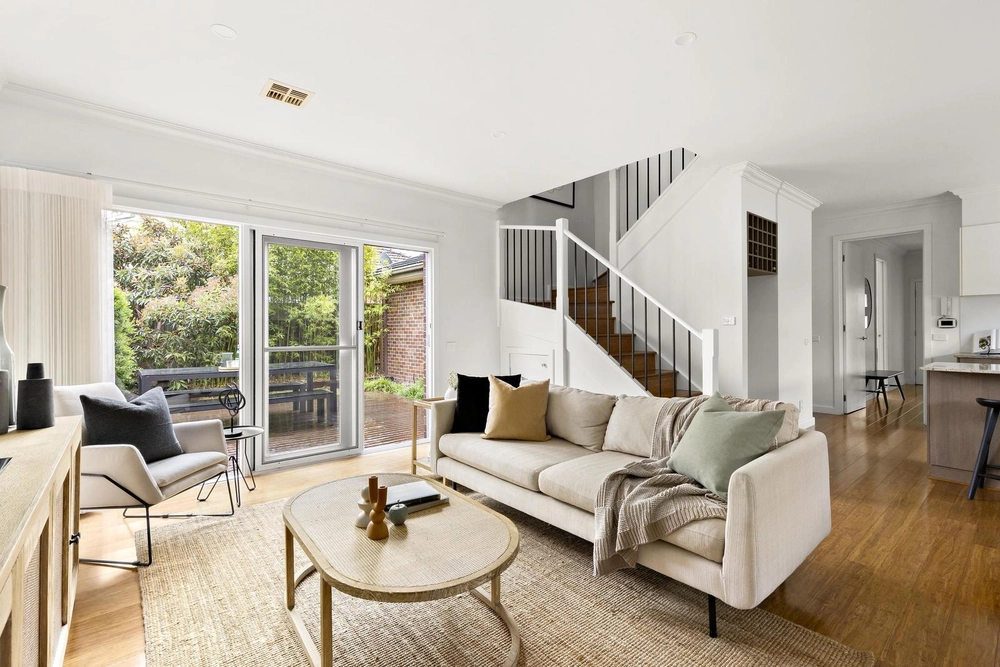
Masterfully crafted with generous proportions and timeless period style, solid timber floors span throughout the thoughtfully conceived floorplan offering a contemporary layout from the elegant formal lounge enhanced with period style gas fireplace through to the open concept living/dining and spacious kitchen poised for effortless entertaining further extending to the covered verandah perfect for alfresco enjoyment overlooking the expansive yard.
On the ground floor a spacious, light filled bedroom/home office complements accommodation upstairs which is flank by a generous rumpus/retreat, comprising the grand master complete with opulent spa ensuite and walk in robe while two sizable bedrooms are serviced by the family bathroom.
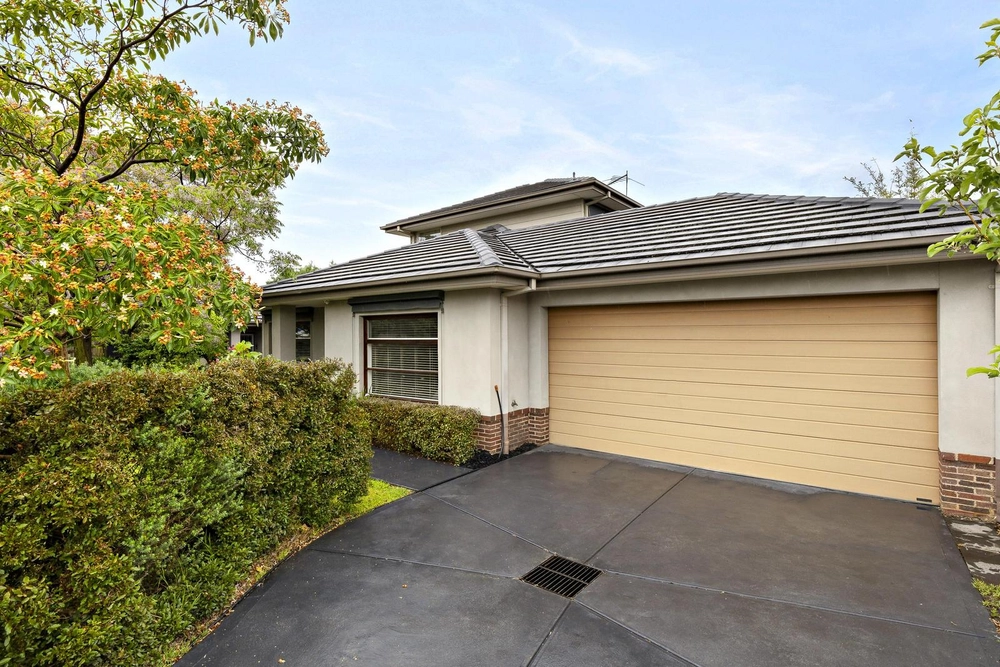
Further attributes include powder room, garage with workspace and handy under house storage, all enviably located in a tightly held locale walking distance to Ivanhoe train station, Ivanhoe central cafes, restaurants, grocers and retail, Ivanhoe Primary, Ivanhoe Girls Grammar, Ivanhoe Grammar, parks and trails, close by Austin Hospital major medical precinct and easy arterial access.


 3 bed
 3 bath
 1 car