Step into an architecturally designed space where the play of light on water and glass is as reflective as the immediate sense of relaxation you will feel.
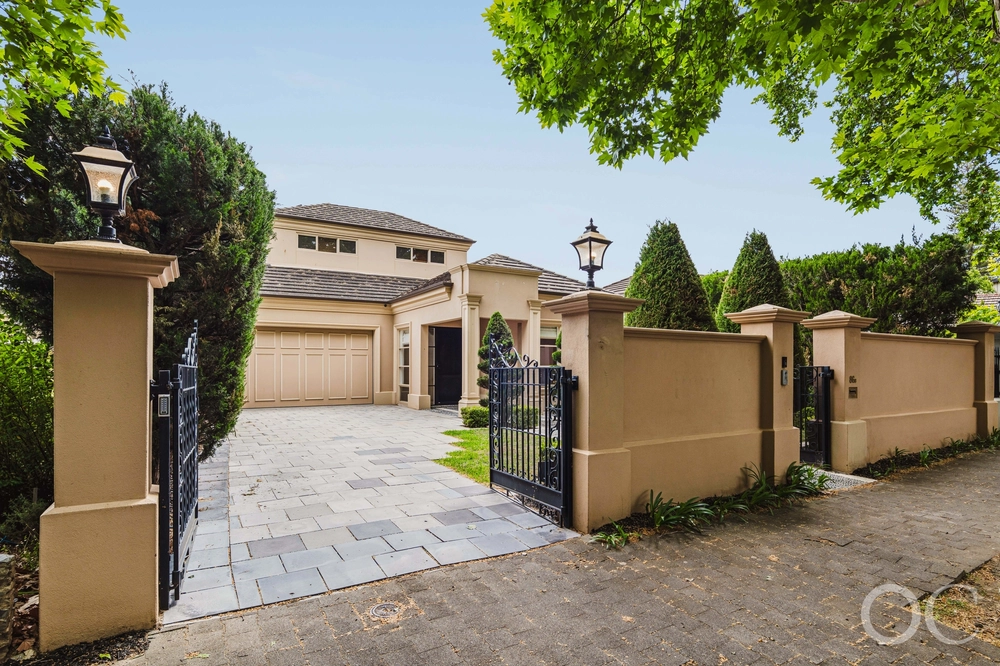
Framed at the end of prestigious Victoria Avenue, this striking four-bedroom home built in 2009 is located on the doorstep of two of Adelaide's most vibrant cafe strips and is arguably in the most prominent location within this blue chip suburb.
Step behind the solid masonry wall into a private oasis with a focus on seamless living and entertaining. The modern use of glass fuses the light and airy interior with a tantalizing lap pool, sheer descent waterfall and sensational all-weather terrace that will support your love of entertaining with the ultimate barbecue kitchen.
The two-storey interior - lounge, home theatre, family living area, master bedroom suite, powder room, laundry and auto oversized double garage at entry level, and a children's retreat, three double bedrooms and three-way family bathroom on the second - follows a sleek modern aesthetic.
Clean lines and plenty of open space give the house a beautiful fluidity, while steel, aluminium and metallic automotive finishes, composite stones, porcelains, wools and sprung Blackbutt flooring provide eye-catching textural interest, with abundant built-in storage to make clutter a thing of the past.
The sleekest of kitchens will inspire gourmet creativity with its integrated Gaggenau appliances and dual integrated Miele fridges. The open plan kitchen enables you to prepare meals while interacting with your family or entertaining guests. Open up all the doors and you can cater for a crowd. Step into the terrace for outdoor entertaining and everything is at your fingertips with two barbecues, wok burner, oversized sink and plenty of drink storage with a Vintec beverage centre and wine fridge.
Cinema & Symphony have designed sound and vision throughout the home including a state of the art home theatre with high end componentry.
Uniquely designed joinery adds interest as well as practicality for housing the screen and providing storage. Huge 3 metre high sliding doors transform the theatre into cinematic darkness.
When the sun goes down, the designer lighting throws breathtaking shimmers over every angle both internally and externally.
We challenge you to spot a single detail that has not come under careful scrutiny: from the gas-heated pool that is self-sustaining with the latest pool management system; to zoned climate control throughout the house, outdoor terrace and garage, multi-feature gas fireplaces and uniquely designed joinery.
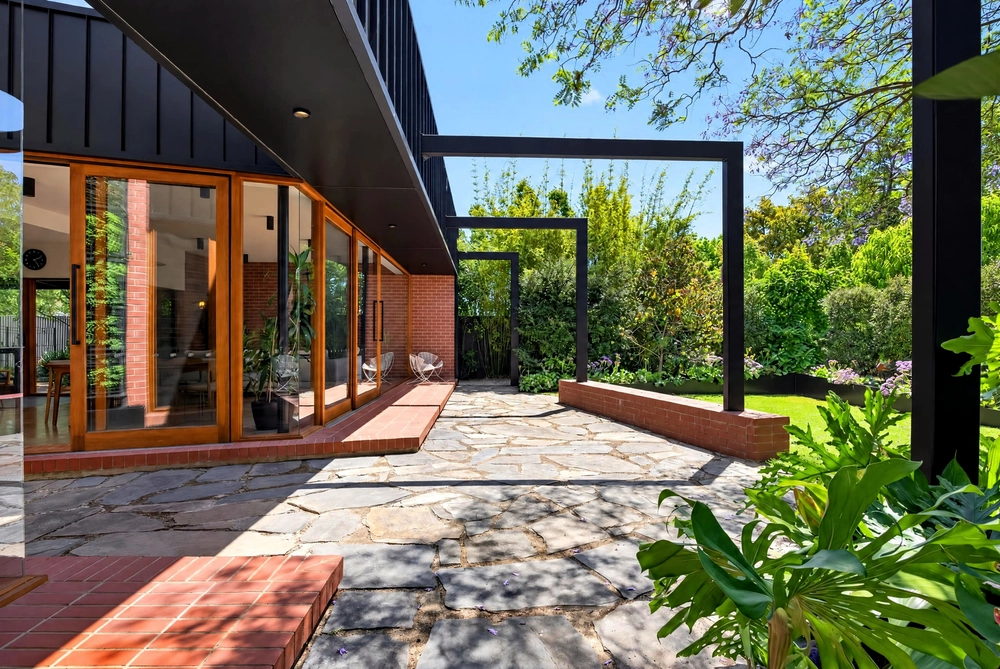
Commercial aluminum windows and oversized doors throughout the house allow for open spaces and light penetration while the huge, glass sliding doors in the family room can be closed for segregation of internal and external living.
Premium wall and floor insulation, special laminated glass and automated weather-sensitive awnings give the home a high energy rating, while video intercom, auto-sensor gates, private rear access and internal entry from the oversized auto double garage are premium security features that guarantee peace of mind. This home has been designed with an abundance of automatic features to allow for greater leisure time or to simply lock up and know that everything will run itself.
Externally, no stone has been left unturned. The designer landscaped gardens with timber and stainless steel privacy screens and gates have been created with maximum consideration given to water conservation and extremely low maintenance upkeep. The theme of the landscaping flows throughout with the highest quality synthetic turf and extensive planter boxes all complemented with granite coping and multiple timber decks and of course - fully automatic irrigation.
Valuable rear access leads to a large exposed aggregate concrete paved area behind timber automatic gating. This allows for additional parking of up to 4 cars or a game of backyard basketball. The air conditioned garage is lined with marine grade carpet to give you the flexibility of car accommodation and home gym.
This flawless and unashamedly luxurious home that will never be reproduced due to recently introduced heritage zonings, offers an enviable family lifestyle close to top schools, designer shopping and just minutes to the CBD.
rla 226409
land / 726 sqm approx
right of way / 141 sqm approx
total / 867 sqm approx
building / 439.80 sqm approx
canopies / 57 sqm approx
total / 496.80 approx
council / $3170.55 pa
sa water / $405.30 pq
es levy / $185.20
Cashback estimates are indicative and subject to LendUs terms and conditions. Repayments are a guide only.
 4 bed
 2 bath
 2 car
You May Also Like
Similar homes near this one.