You can't match the satisfaction of a custom-built and architecturally designed home that brings stunning street appeal and lifestyle elements together…
It helps when hand-selected trades, tiles sourced directly from Italy, and an impressive serve of 2-pac storage blends with trending neutrals to create a warm, luxurious, and light-filled 3-bedroom home that hosts, relaxes, and plays on a 779sqm* landscaped allotment.
This one has the works: a home theatre with suspended projector and surround sound, a tiled home office, a divine master with a dressing room of wall-to-wall robes, 2 exquisite fully tiled bathrooms, and a layout bathed in natural light, space, and endless practicality.
Even the home's open plan heart with its feature gas fire lines up a wealth of low-lying joinery; the zone's social connection stretching to glass stacker doors, a galley kitchen, and seamless outdoor entertaining.
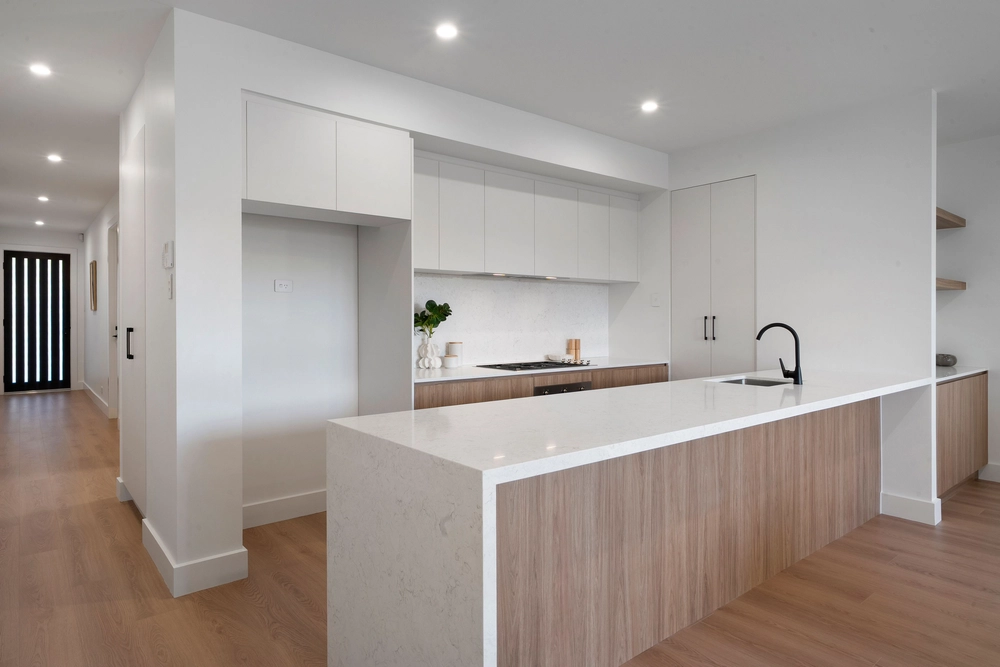
Garden-viewing splashbacks, free-flowing ventilation, breakfast bar island dining, and garage to sleek butler pantry thoroughfare are the "over and aboves" of the Silestone-topped kitchen parading more of its hallmark storage.
Sound, AV, ceiling fans, gas heating, LED downlights, and café blinds are the all-season comforts to the alfresco and its BBQ kitchen enjoying a mirrored water feature backdrop by day, soothing waterfall ambience by night, and vision across its deep, manicured, and irrigated block.
The lawned area is big enough for a pool, great for waterslides or kid's soccer, yet also segregates a practical utility area for the garden shed and planters.
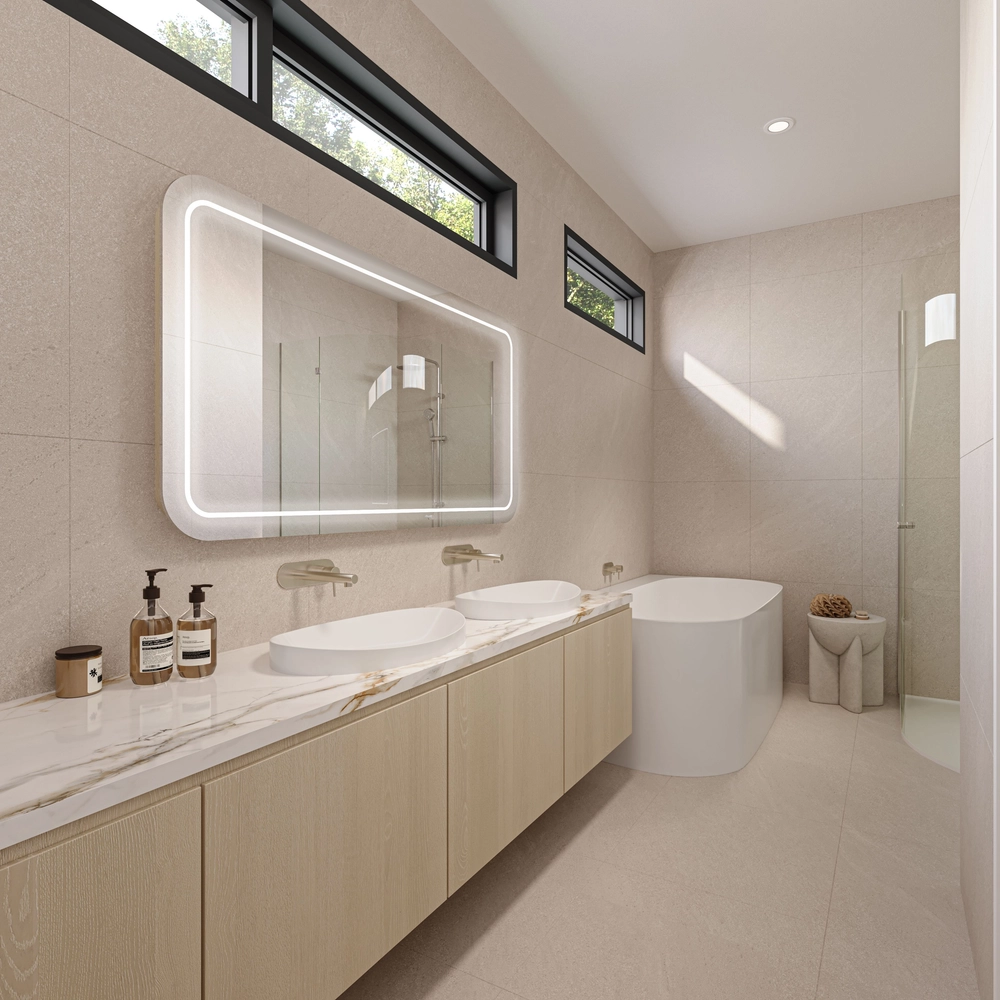
Yet that master retreat will stun with its epic wall-to-wall robes and ensuite, leaving the kids with an equally luxe bathroom, a basin each, and a cocoon bath soak before bedtime.
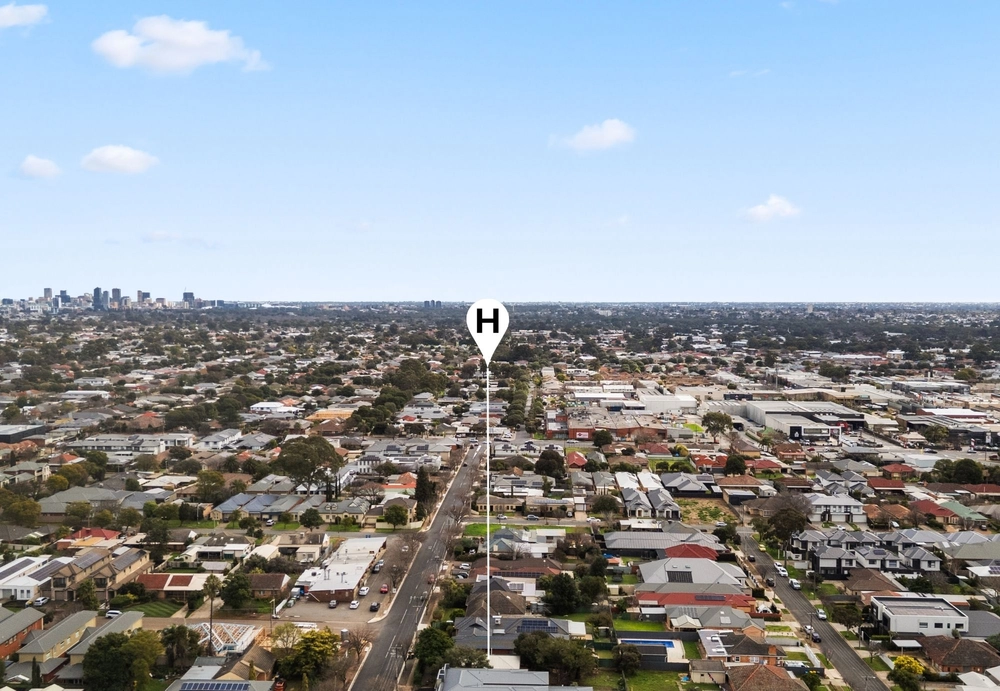
With brilliant placement for St. Joseph's School and Rostrevor College, Romeo's on St. Bernard's Road, Newton Village, Firle Plaza, buses on Reid Avenue, and Magill Road in minutes, you can't beat this, let alone match it…
More reasons you'll love it:
- Custom-built & architecturally designed home (c2013)
- Italian feature tiles & superior 2-pac storage throughout
- Secure double garage with panel lift door
- 5.5kw solar panels
- Internal entry from garage to butler's pantry
- Master with ensuite & dressing room
- 2.5 luxe bathrooms
- Alfresco with Gas cooktop, heating, cooling, café blinds & Gas wall outlet for BBQ
- Ambient garden water feature
- Home theatre with surround sound & projector
- Home office/study
- Ducted heating & cooling
And more…
Specifications:
CT / 5687/648
Council / City of Campbelltown
Zoning / GN
Built / 2013
Land / 779m2
Frontage / 18.59m
Council Rates / $2,986.55 pa
SA Water / $263.79 pq
ES Levy / $221.75 pa
Nearby Schools / East Torrens Primary School, Middle Campus - Norwood Morialta, Senior Campus - Norwood, Rostrevor College, St Joseph's Hectorville, Marden Senior College, Open Access College
All information provided has been obtained from sources we believe to be accurate, however, we cannot guarantee the information is accurate and we accept no liability for any errors or omissions (including but not limited to a property's land size, floor plans and size, building age and condition). Interested parties should make their own inquiries and obtain their own legal advice. Should this property be scheduled for auction, the Vendor's Statement may be inspected at any Harris Real Estate office for 3 consecutive business days immediately preceding the auction and at the auction for 30 minutes before it starts.


 4 bed
 2 bath
 2 car