69 Manchester Drive, Hocking, WA 6065 - House sold - PropertyMate
Sold on 15 November 2019
Sold Sold Sold
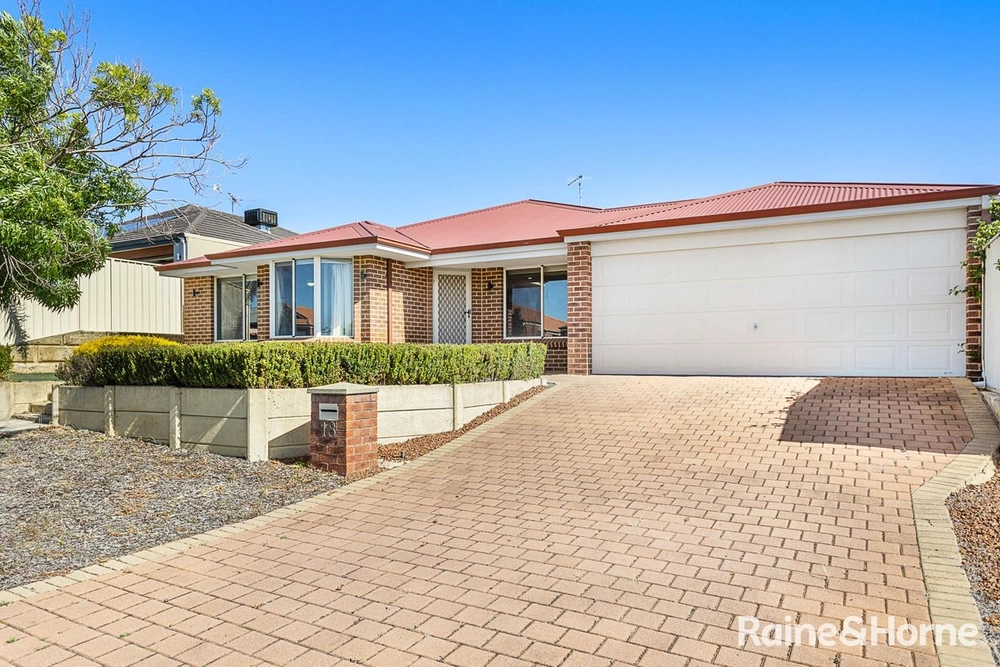
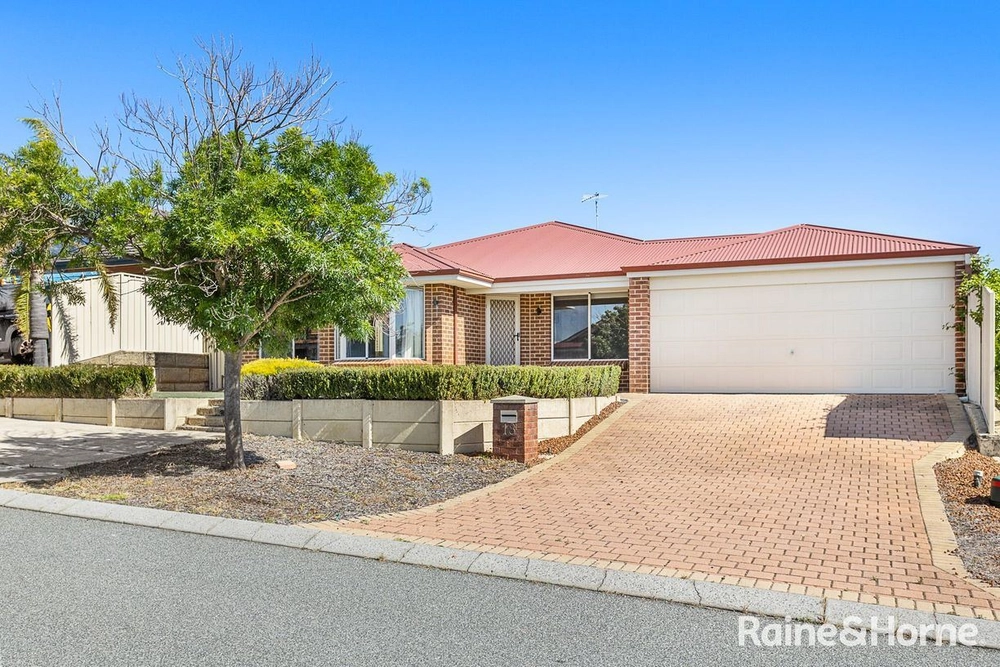
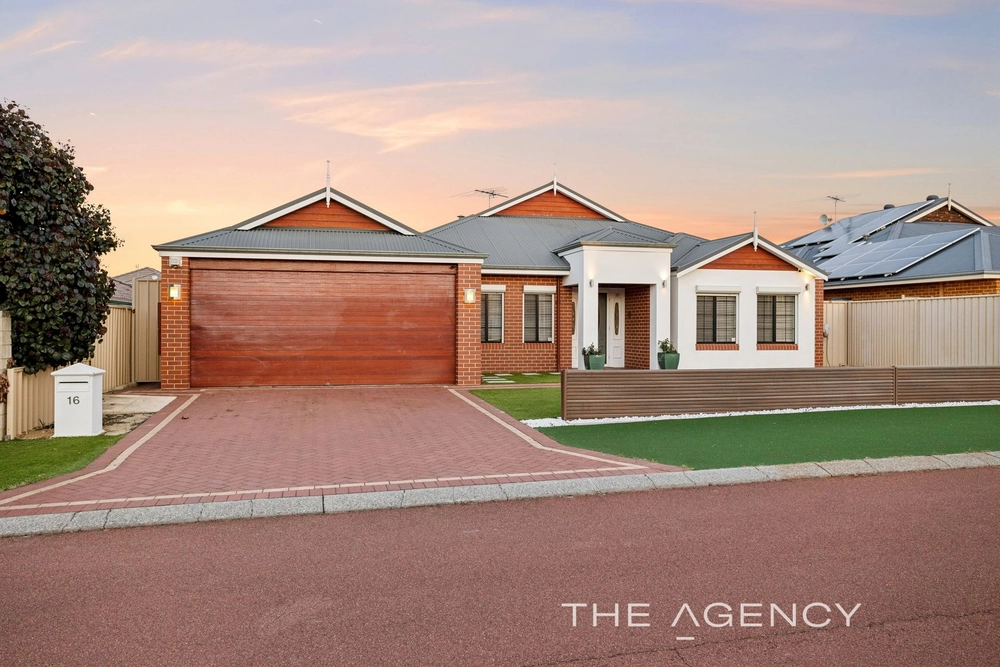
Stunningly perched on a commanding 535sqm (approx.) corner block whilst overlooking the leafy Bembridge Park just opposite, this fantastic 4 bedroom 2 bathroom home defines contemporary comfort, is ready to move into immediately and will keep the entire family happy with its functional floor plan and seamless indoor-outdoor integration.
At the rear, a sparkling-blue below-ground swimming pool - with provisions for future heating - is pleasantly overlooked by a fabulous alfresco that offers low-maintenance entertaining with its brand-new built-in barbecue, off a beautifully-tiled open-plan main hub where the spacious kitchen and dining areas meet a superb sunken family room - complete with new carpet, a gas bayonet for heating and a shimmering pool vista . Double doors reveal a newly-carpeted theatre room (with splendid parkland views through the garden) off the entry, whilst the front master-bedroom suite across the tiled foyer is perfectly positioned away from the minor sleeping quarters and boasts a walk-in wardrobe alongside a private ensuite bathroom with a shower, heat lamps and a separate toilet - plus a gorgeous park aspect to wake up to.
The other three bedrooms all have built-in robes and are serviced by a nearby main bathroom, complete with heat lamps of its own, as well as a separate shower and bathtub. This wonderful package is finished off by a remote-controlled double garage with a handy internal shopper's access door, leading through to the kitchen area and beyond.
Quiet meets convenience here in the form of a magnificent parkside location, so close to Hocking Primary School and St Elizabeth's Catholic Primary School and within easy walking distance of Wyatt Grove Shopping Centre, restaurants, fitness facilities and more. It simply doesn't get any better than this!
Other features include, but are not limited to:
- Freshly painted throughout - Second gas bayonet in the front theatre room - New carpet laid in the theatre and family rooms - Easy alfresco access from the dining area - Tiled kitchen with double sinks, Westinghouse gas-cooktop and range-hood appliances, a Simpson oven, a walk-in pantry, a dishwasher recess, a water-filter tap and more - Carpeted bedrooms, including a light and bright 3rd bedroom with pool views - Functional laundry with a walk-in linen press, separate toilet and outdoor access - Double French-door entry - Ducted-evaporative air-conditioning - Gas hot-water system - New quality Venetian blinds throughout - Powered garden shed with extra covered storage outside - New easy-care artificial rear turf - New door handles throughout - Security door to garage shopper's entrance - 193sqm (approx.) of total house area - Side access - Built in 2000 (approx.) - Also close to public transport and the freeway


 4 bed
 2 bath
 2 car