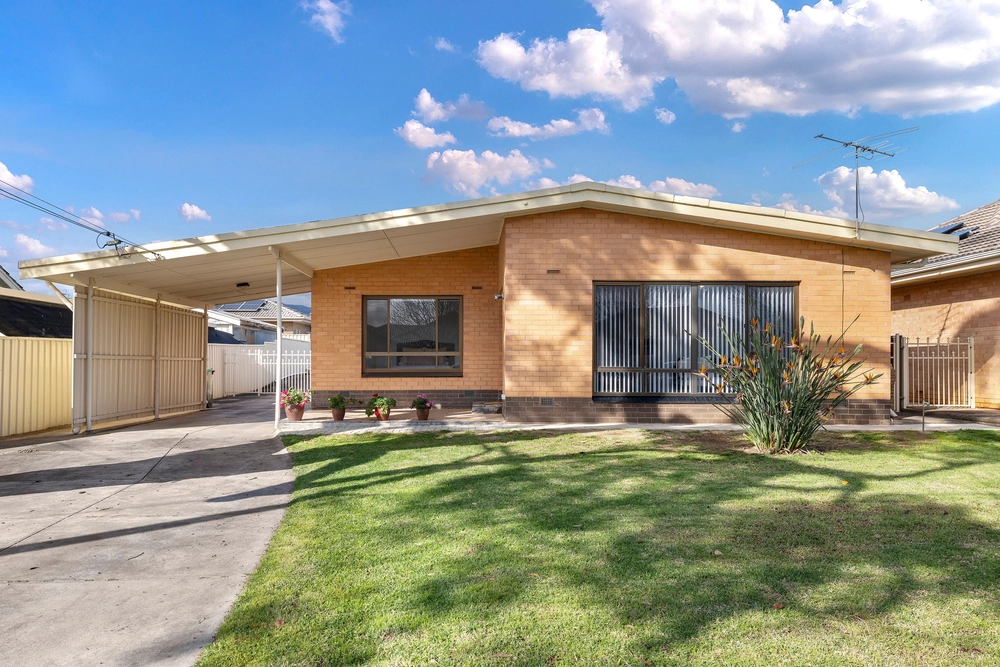
Assemble the two and four legged troops… 'We're moving to Hectorville!'
This expansive four bedroom, two storey solid brick home on 779m2 sits unassumingly beneath swaying palms – but don't let their holiday vibes fool you – this is one secure home.
Through the solid brick fence and double door entry, approx. 330m2 of generous living begins. Note the dedicated study, two-way powder room, and formal lounge room before you reach the kitchen/meals. Loaded with cupboard space, the kitchen is complete with gas cooktop and stainless steel designer appliances, while the attached informal lounge with its banks of windows is all pool views and natural light.
To the rear, a huge pergola with three fans just screams summer entertainment – hard not to, when you're overlooking tidy lawns, palms, and that immaculate salt water pool…
When you're ready to retire inside, reverse cycle ducted air conditioning throughout will make that 'just got out of the pool' feeling last all night. And stay cool in Summer with electric window shutters in the upstairs rooms.
Up the carpeted stairs, the soft landing delivers yet another living space. While all bedrooms are fitted with built in robes, the master suite takes it a step further with a WIR complete with laundry chute, a sitting area, and fully-tiled ensuite.
Whether you're ready to move right on in and enjoy, or envision adding that personal touch, the foundation fits for a dreamy home life under the palms. Seize your slice of Hectorville!
Dangerously close to Gelatobello, and around the corner from Director's Cut Coffee, enjoy all the convenience of Glynburn road, and a zoomy 8km commute down Payneham road to the city.
Don't miss:
- Impressive 18.59m frontage
- Secure 4 car garaging with polished concrete flooring plus rear and front access
- Fully-tiled main bathroom with Stylus spa bath and Bosch Bathroom controller panel
- Split system air conditioning unit to informal lounge
- Hardwired internet access in many rooms, ideal for the home office
- Huge Colourbond storage shed to the rear, plus generous storage throughout
- Sprinkler system reducing gardening to the front and back
- Security cameras, intercom, monitored alarm and security screens
- Electronic gate access
- Easy access to St Joseph's, Norwood Morialta, Stradbroke and Pembroke schools
Specifications:
CT / 5686/740
Council / City of Campbelltown
Zoning / R'3
Built / 2000
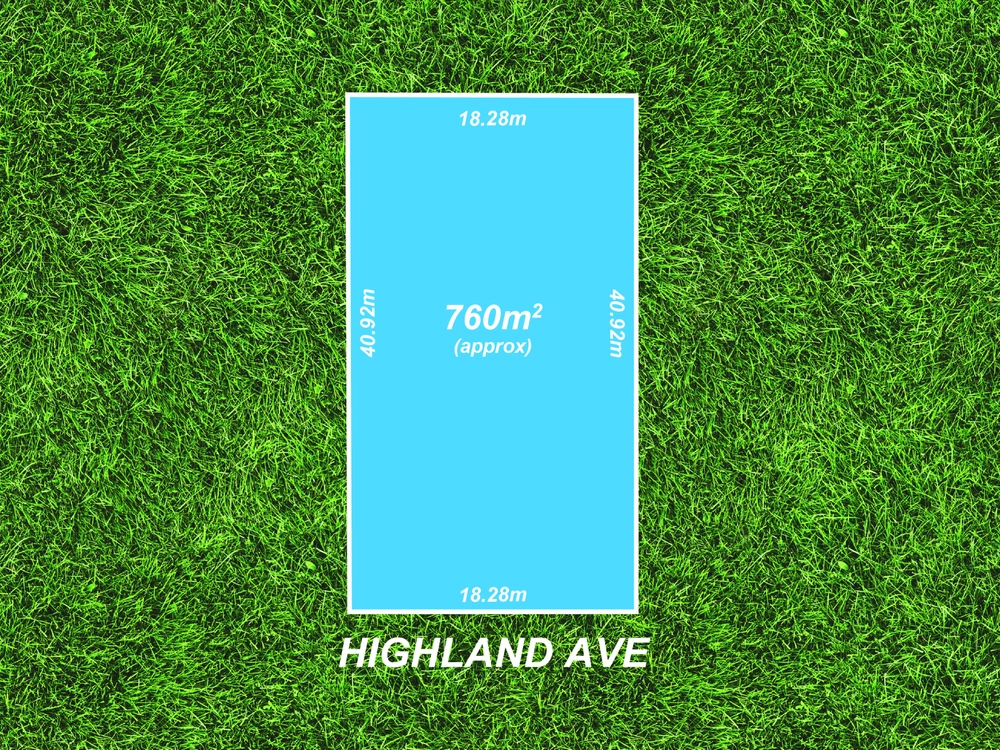
Land / 779m2 approx
Frontage / 18.59m approx
Council Rates / $2250.00pa
SA Water / $254.65pq
ES Levy / $73.00pa
All information provided has been obtained from sources we believe to be accurate, however, we cannot guarantee the information is accurate and we accept no liability for any errors or omissions (including but not limited to a property's land size, floor plans and size, building age and condition) Interested parties should make their own enquiries and obtain their own legal advice. Should this property be scheduled for auction, the Vendor's Statement may be inspected at any Harris Real Estate office for 3 consecutive business days immediately preceding the auction and at the auction for 30 minutes before it starts.


 4 bed
 2 bath
 4 car