69 Second Avenue, Sefton Park, SA 5083 - House sold - PropertyMate
Sold on 31 January 2023
Go one better with a C1925 bungalow beauty in a gem of city-brink suburb.
Best Offers By 12pm Tuesday 7th February 2023
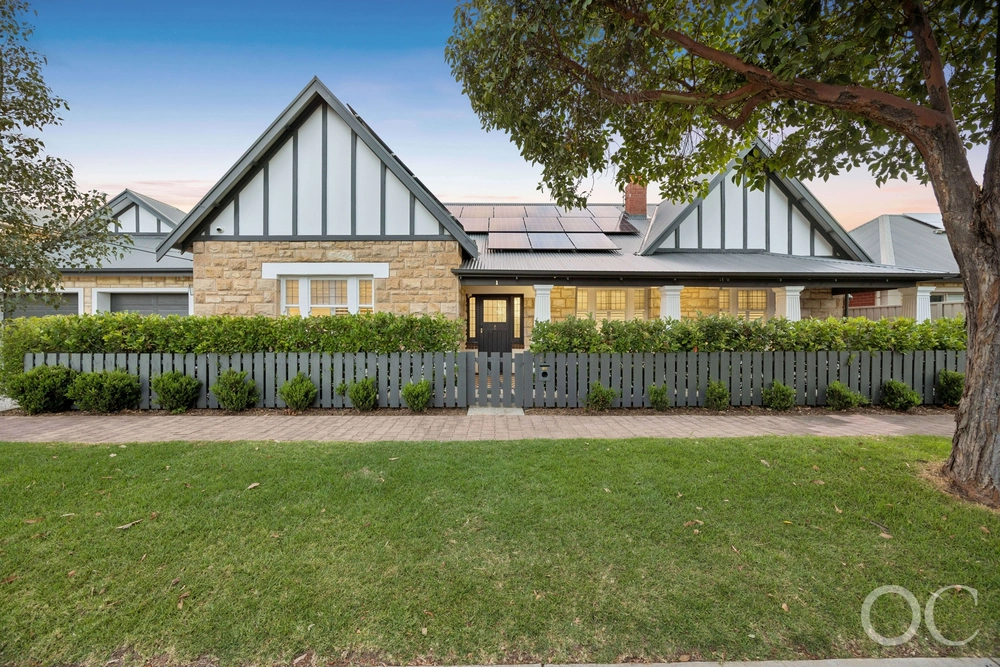
Sefton Park. Small in size. Big on beauty. The perfect place for a C1925 bungalow with a supremely flexible floorplan and the freedom that comes naturally to it on a boundless parcel within a 4km crow-fly of the CBD.
A series of extensions and stylish updates ensure this is the complete package for a growing family in dire need of multiple living zones, at least four bedrooms, the option to work from home and the scope to extend further and/or add a pool to its rear.
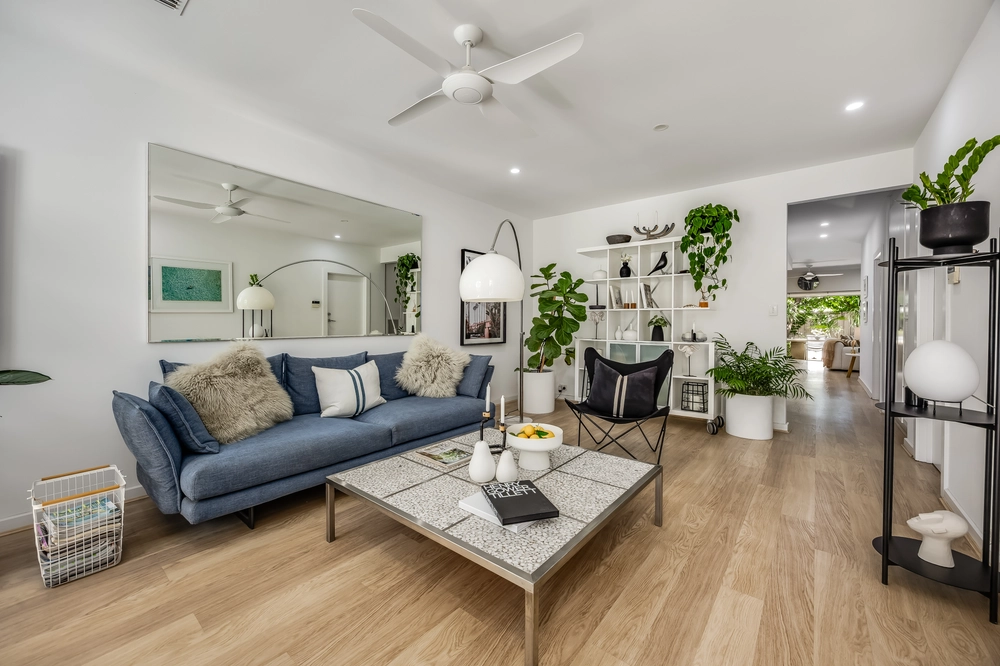
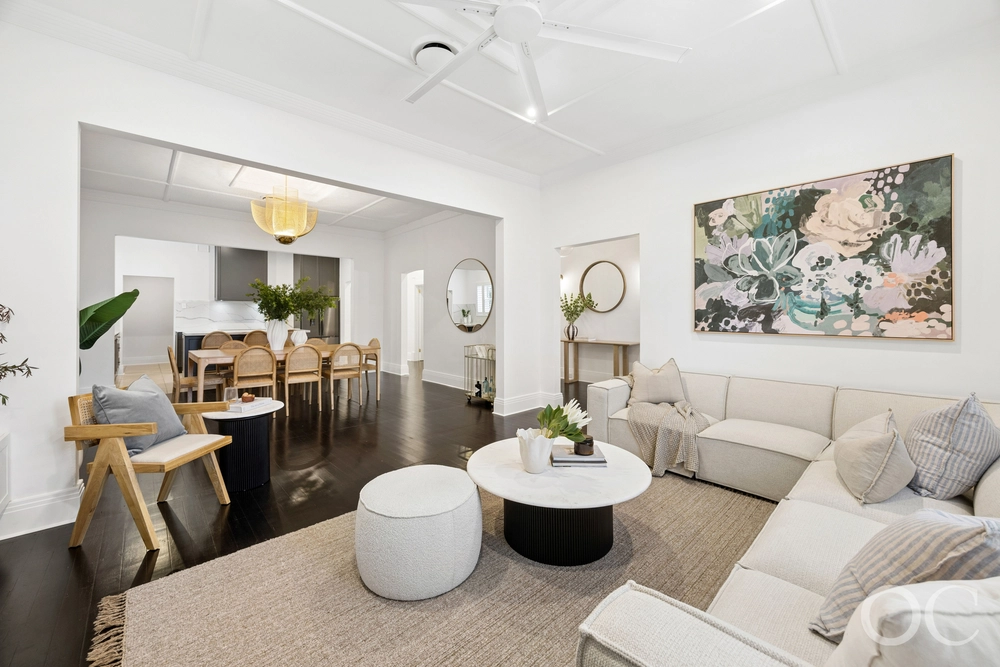
It's not a crowd-pleasing home without generous open-plan living. It won't be long before you're cooking a feast in the updated kitchen with Caesarstone benchtops, breakfast bar, bundles of storage and a timeless country theme.
A central courtyard adds another layer in the way you entertain, accessed via three spaces - including the central formal lounge room and a retreat that belongs exclusively to the master wing with a walk-in robe, ensuite and open fireplace.
Ducted r/c ensures every season is as comfy as the last, while the solar system keeps extra pennies in the hip pocket - better spent on the lifestyle this bright and airy home affords on its leafy street lined with other substantial character homes.
If home is just a jiffy from Prospect Road's eclectic cafe/restaurant scene, you'll always be so close to North Adelaide, the esteemed schools of Walkerville and Medindie, not to mention the CBD itself. Sefton Park. Small suburb. Big on lifestyle.
More to come: ⁃ Wide 20m frontage and head-turning bungalow facade ⁃ Off-street parking for multiple cars ⁃ Secure rear yard with large lock-up shed ⁃ Polished timber floors and high ceilings to original bungalow ⁃ Beautifully presented low-care gardens to front and rear ⁃ Ducted and split R/C ⁃ Flexible floorplan with games/room retreat and home office/study ⁃ Large separate laundry ⁃ Loads of storage throughout ⁃ Zoned for Nailsworth Primary School ⁃ Moments from St Andrew's School and Wilderness School ⁃ Walking distance from public transport ⁃ And much more.
Specifications: CT / 5451/781 Council / City of Prospect Zoning / Established Neighbourhood Built / 1925 Land / 821m2 Frontage / 20.73m Council Rates / $2,025pa SA Water / $248.44pq ES Levy / $218.95pa Estimated rental assessment / $570 - $600 per week (written rental assessment can be provided upon request) Nearby Schools / Nailsworth P.S, Prospect North P.S, Enfield P.S, Hampstead P.S, Roma Mitchell Secondary College
Disclaimer: All information provided has been obtained from sources we believe to be accurate, however, we cannot guarantee the information is accurate and we accept no liability for any errors or omissions (including but not limited to a property's land size, floor plans and size, building age and condition). Interested parties should make their own enquiries and obtain their own legal and financial advice. Should this property be scheduled for auction, the Vendor's Statement may be inspected at any Harris Real Estate office for 3 consecutive business days immediately preceding the auction and at the auction for 30 minutes before it starts. RLA | 226409


 4 bed
 2 bath
 2 car