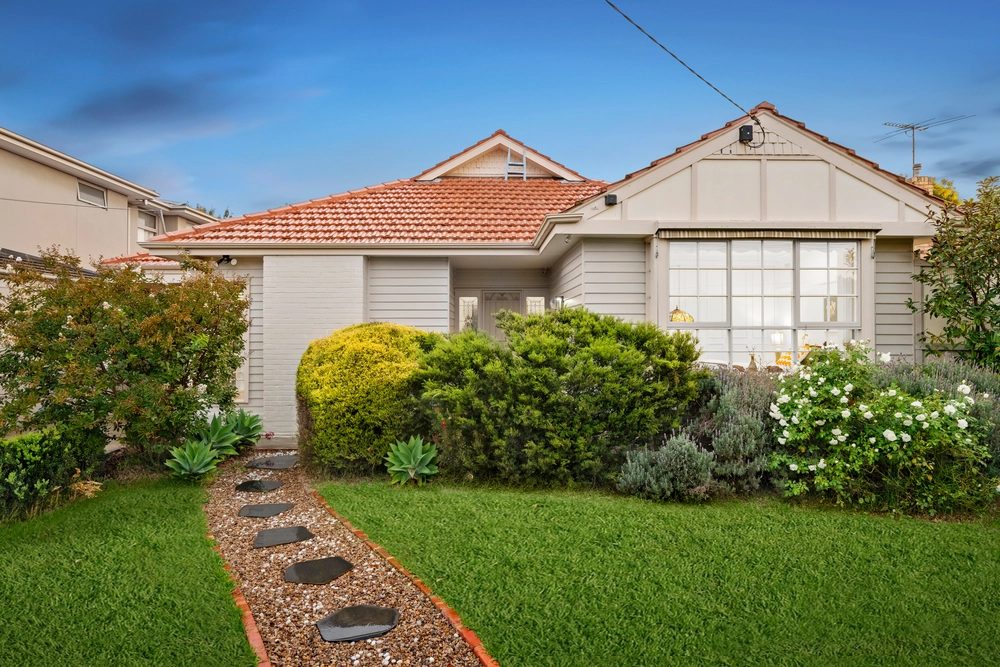
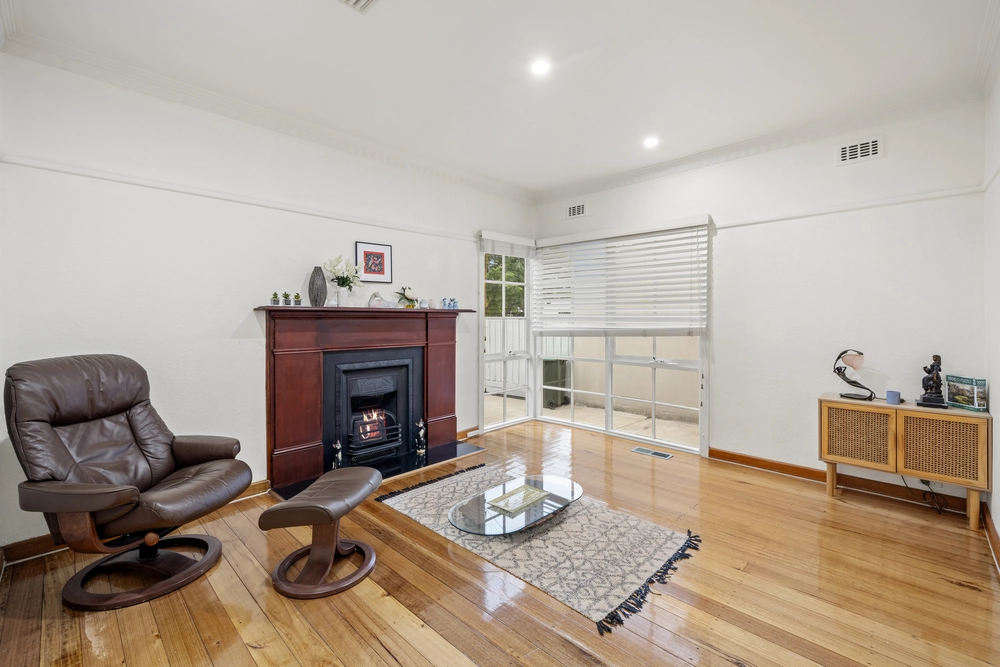
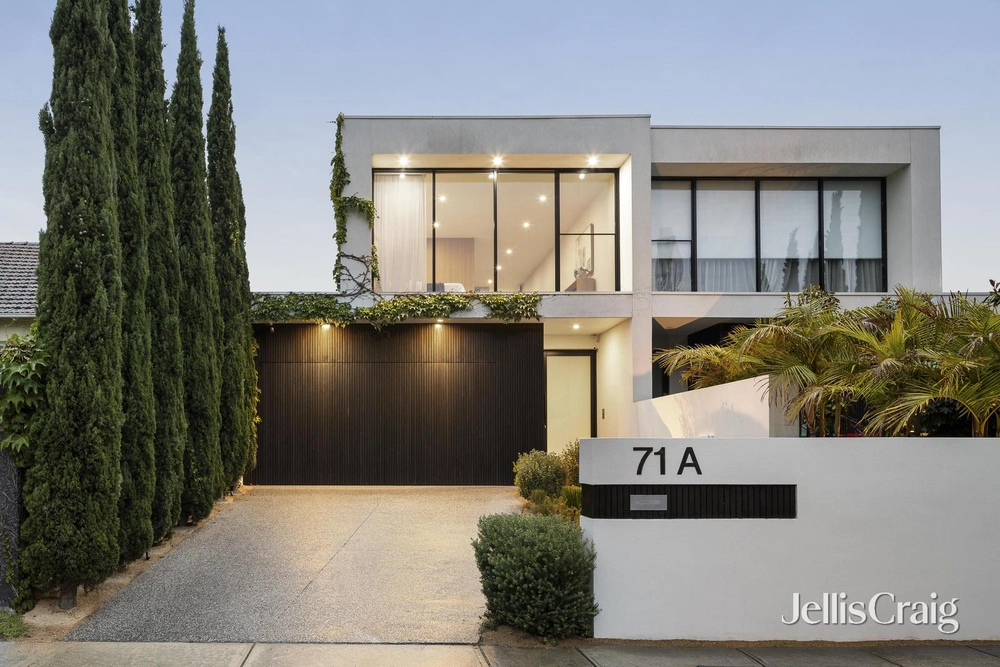
Be in awe of the size, stature and French classical design in this imposing 4 bedroom 3.5 bathroom freestanding residence. Oozing class with its high ceilings, plantation shutters, Juliet balconies, marble finishes, Villeroy & Boch bathrooms and American Oak floors, this beautiful home is set in a landscape of green, white and honed bluestone, featuring a magnificent provincial style entrance door, an elegant lounge, a downstairs guest bedroom with luxe double vanity ensuite and built in robes; an impressive marble kitchen with Smeg appliances and butler’s pantry; a north facing open plan living and dining area with opulent cocktail bar, gas log fire and two sets of French doors to the honed bluestone alfresco garden; a fitted laundry and guest powder room. Private for your family, upstairs features a superb sitting area, double doors to the stunning main bedroom with its custom dressing room and chic ensuite; 2 further huge bedrooms (built in robes) serviced by a sparkling bathroom and separate toilet. Exquisite with its proportions, this low maintenance stunner is appointed with zoned ducted heating/air conditioning, an alarm, video intercom, ducted vacuum, instant hot water, double glazing, a water tank, fully irrigated garden and auto gates to a double auto garage with storage. In the Brighton Secondary College zone, walk to McKinnon Village cafes, train and services, along the Elster Creek Trail to Landcox Park and Allnutt Park, and up to Ormond Primary School.
Inspect by appointment only


 4 bed
 3 bath
 3 car