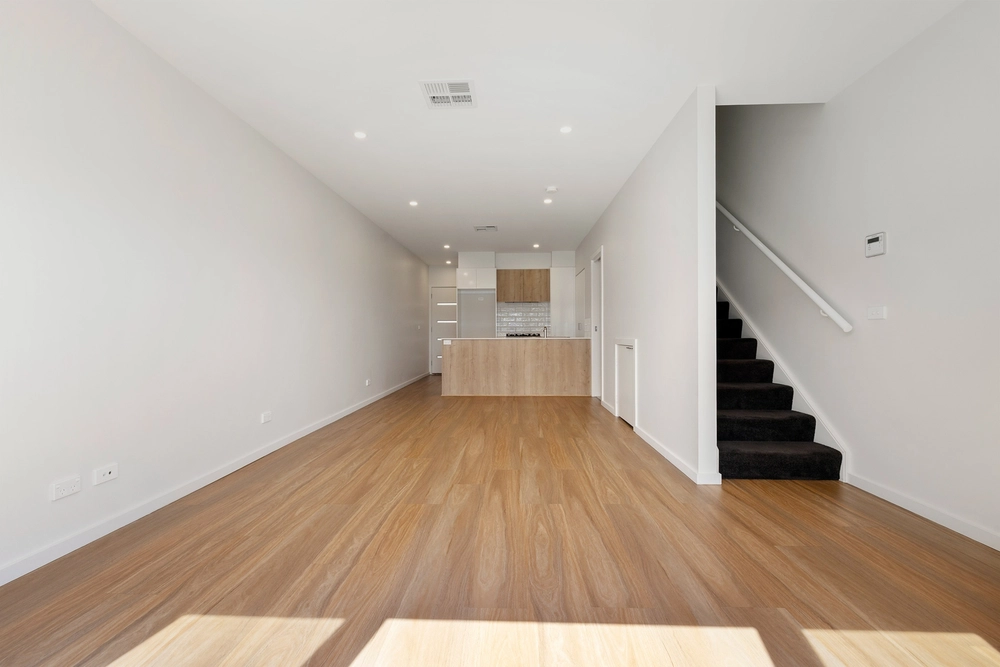
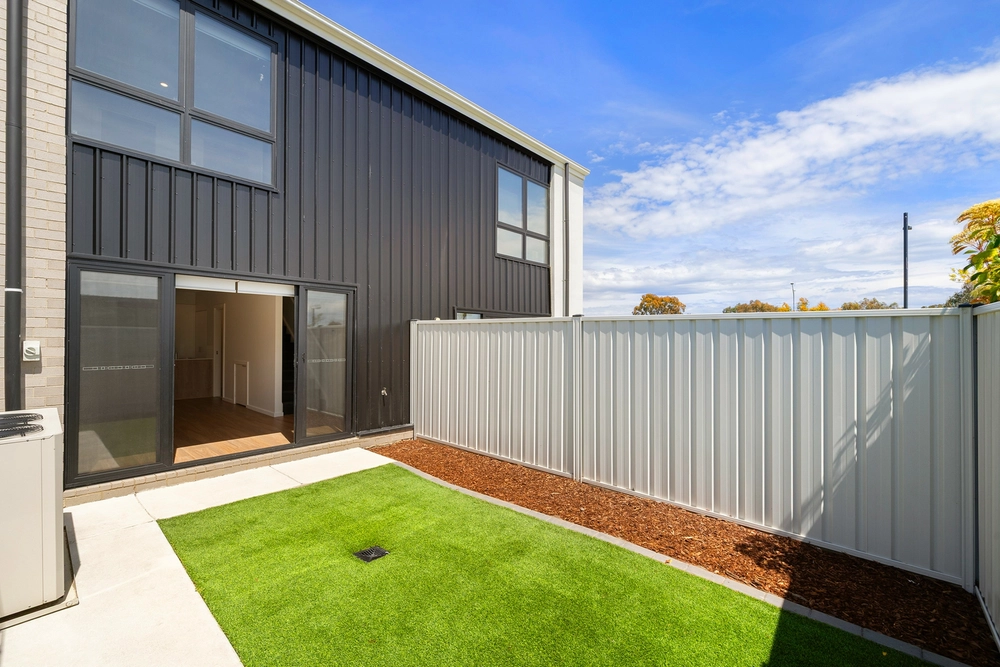
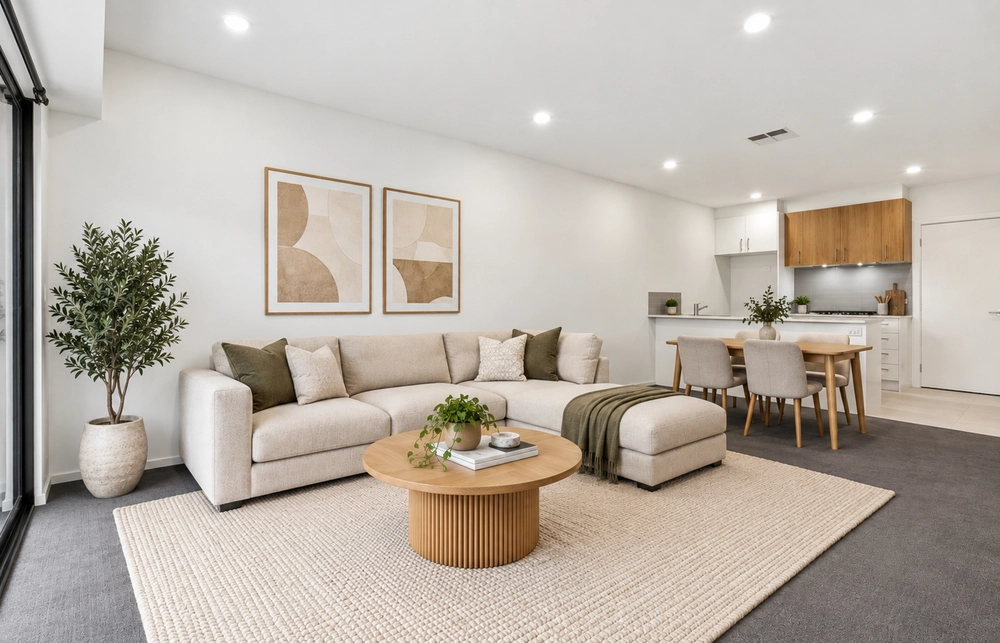
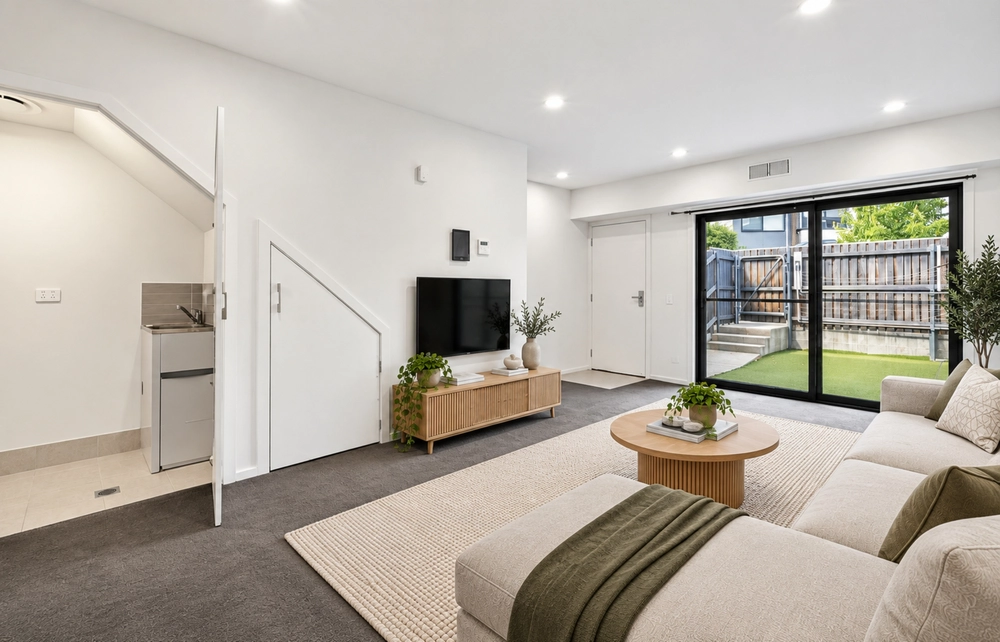
Positioned within a well-maintained and thoughtfully designed complex, this immaculate townhouse offers a great balance of light, space and easy-care living in a highly convenient Throsby location. The entry is through an enclosed front courtyard straight off the street, offering easy access.From the moment you step inside, the home feels bright and welcoming. The north-facing open plan living and dining area is filled with natural light, with expansive floor-to-ceiling windows adding to the sense of openness. The space flows easily out to the front courtyard, also north-facing, where a retractable awning provides shade in the warmer months, making it a comfortable extension of the living area year-round.At the heart of the home, the kitchen is both stylish and practical. Featuring stone benchtops, a breakfast bar, quality appliances and plenty of cupboard space, it works equally well for everyday living and entertaining.Upstairs, the accommodation is well proportioned, with all three bedrooms offering ample built-in wardrobes. The main bedroom includes its own ensuite, while the additional bedrooms are serviced by a well-appointed main bathroom. A powder room downstairs adds further convenience for visitors.The home has been immaculately cared for and is complemented by ducted reverse cycle heating and cooling throughout, providing comfort across all seasons. The addition of solar panels helps keep running costs down, with electricity bills typically minimal or sometimes non-existent.Outside, the low-maintenance courtyard is framed by established shrubs and plantings, creating a private and easy-care outdoor space. Residents of the complex also enjoy access to shared facilities including a swimming pool and barbecue area, ideal for relaxed weekends.Car accommodation is ideal with a secure oversized garage with remote entry, plus a second additional allocated car space. Additionally, there is visitor car parking in the complex and plentiful street parking right outside.Ideally located just moments from local schools, public transport and the light rail, the home also offers easy access to Gungahlin Town Centre and major arterial roads to the airport and the City. Parks, Mulligans Flat walking trails and sporting facilities are all close by, adding to the overall lifestyle appeal.Key features: appliancesStats:Upper Level: 67.69sqmLower Level: 50.52sqmGarage: 21.45sqmRates: $2,730.76paBody corp: $609.32per quarterLand tax (only if rented): $3,477.53paYear built: 2022EER: 6 stars


 3 bed
 2 bath
 2 car