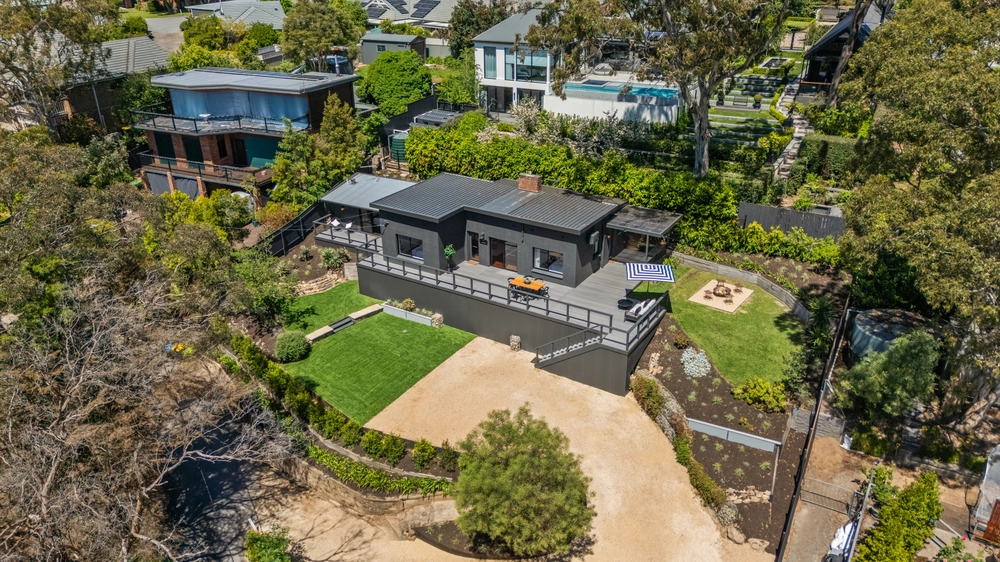
If you don't go looking for 6C Evans Avenue, you won't find it; a unique, timber-laden treasure hidden from the world, perfectly placed at the serene feet of Brown Hill Creek.
It's impossible not to be intrigued - and charmed - by this grand home that draws subtle inspiration from the chalets of Europe and utilises the beauty and longevity of Australian timbers to transport you to another time and place.
Smothered in Western Red Cedar, the distinct twin gables of its facade are made all the more impressive by the home's elevation on a parcel set well back from Evans Avenue and the quaint cricket oval beside Mitcham Reserve.
Inside, palatial rooms with soaring vaulted ceilings of either cedar, Australian oak or silver ash combine with rare Nyatoh frames/architraves and, in some places, hardwood parquetry floors, exposed Oregon trusses and William Morris wallpaper.
The result is a home of equal parts rustic warmth and pure opulence, designed by Stapleton, McMichael and Branford Architects, masterfully built to the highest quality of workmanship across its flexible, split-level floor plan.
With its expansive spaces - which include a library and dining room - comes the scope to adapt its plan with little fuss, waving away any fears this can't be a bonafide family home on the cusp of Scotch and Mercedes Colleges.
The solid timber kitchen - with stainless steel appliances and plenty of storage - embodies the space and supreme functionality of this solar-driven home with ducted r/c, copious storage, a cellar and 4-car garage.
Whether it's a hike through Brown Hill, a Sunday lunch at the Ed Hotel, a shopping spree or movie at Mitcham Square or a day in the city, a home that feels a world away…is far from it. This is something else.
- Set back and hidden from the road
- A build of such high quality and workmanship that it simply wouldn't be economically viable to recreate today
- Constructed using Australian and rare timbers
- Solar panels for reduced energy bills
- The scope to re-jig it floorplan to add ensuite and or a 4th bedroom
- Ducted evaporative cooling, gas heater, open fireplaces, and underfloor heating to bathroom
- Dishwasher and gas cooktop
- Custom joinery and loads storage
- Large bay windows inhale the northern sun
- Walking distance from Mitcham Reserve and public transport
- Just 15 minutes from the CBD
Specifications:
CT / 5195/215
Council / Mitcham
Zoning / HN
Built / 1994
Land / 990m2 (approx)
Frontage / 3.8m
Council Rates / $pa
Emergency Services Levy / $pa
SA Water / $pq
Estimated rental assessment / $720 to $750 per week / Written rental assessment can be provided upon request
Nearby Schools / Mitcham P.S, Clapham P.S, Belair P.S, Unley H.S, Mitcham Girls H.S, Urrbrae Agricultural H.S, Springbank Secondary College
Disclaimer: All information provided has been obtained from sources we believe to be accurate, however, we cannot guarantee the information is accurate and we accept no liability for any errors or omissions (including but not limited to a property's land size, floor plans and size, building age and condition). Interested parties should make their own enquiries and obtain their own legal and financial advice. Should this property be scheduled for auction, the Vendor's Statement may be inspected at any Harris Real Estate office for 3 consecutive business days immediately preceding the auction and at the auction for 30 minutes before it starts. RLA | 333839


 3 bed
 1 bath
 4 car