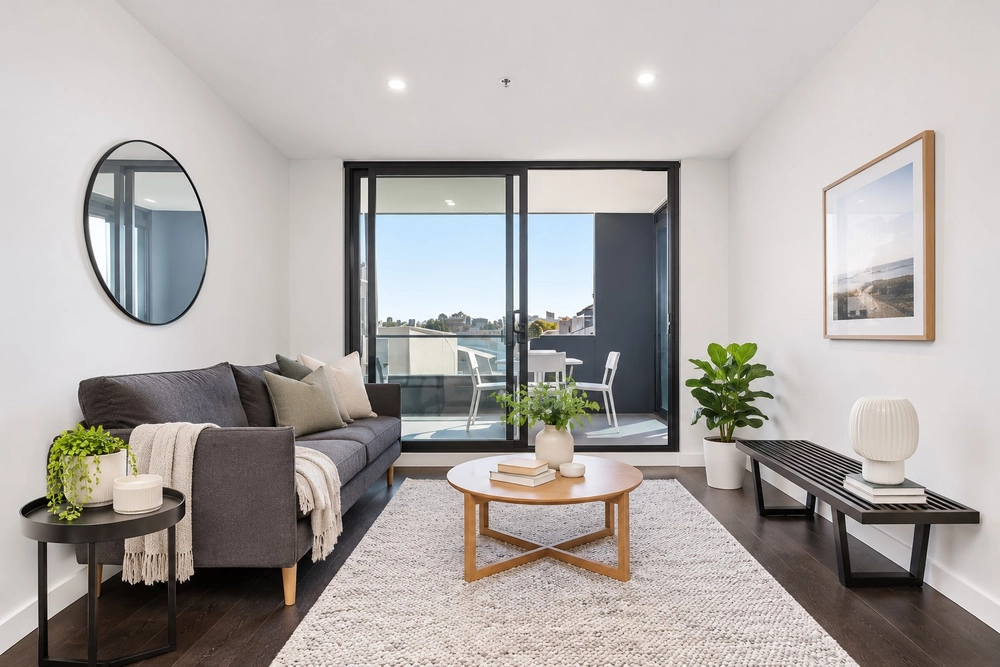
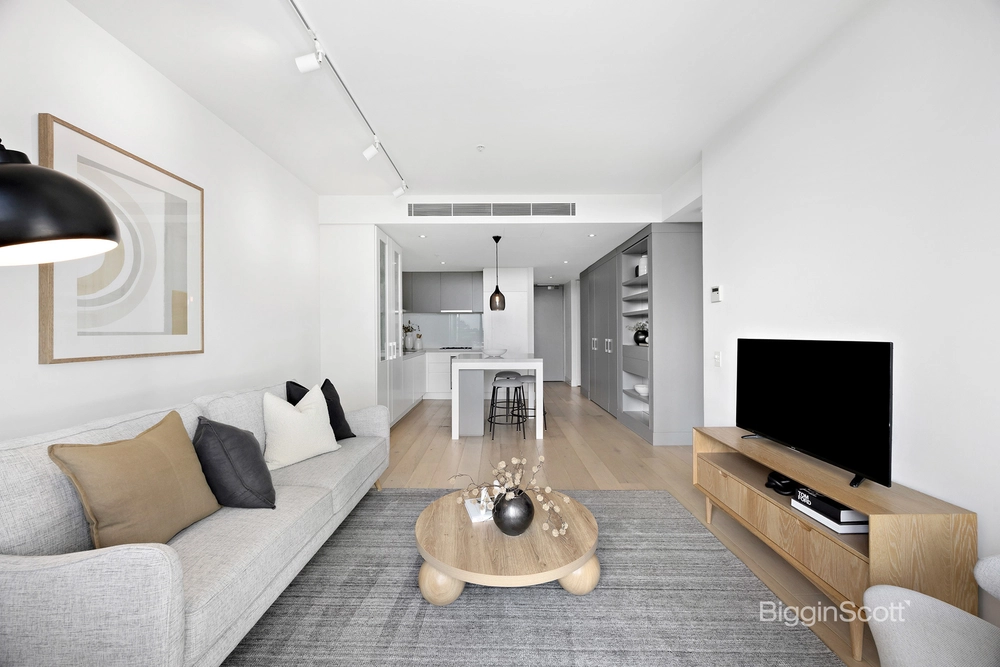
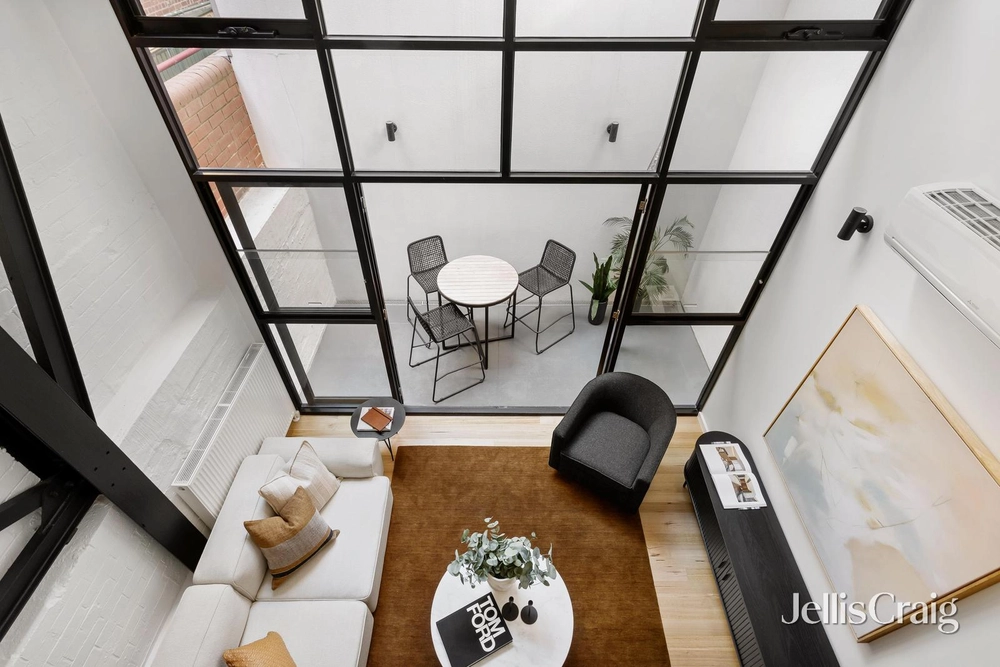
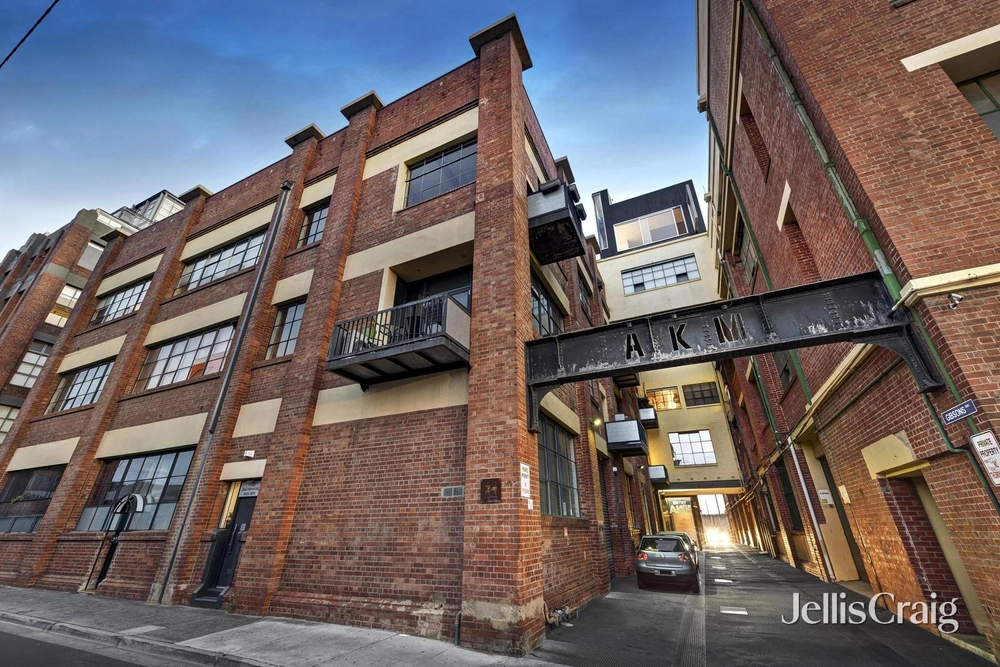
Set inside the widely revered and cleverly transformed Australian Knitting Mills factory, this revitalised showpiece affords stylish and spacious living with flexibility to work, unwind, and entertain. As featured in The Local Project, Melanie Beynon’s rework emphasises passive light and real world function, with muted tones, soaring ceilings, LED feature lighting, and plentiful windows creating a calm and airy ambiance. Together served by built in robes and two smart bathrooms, a sizeable guest room accompanies a mezzanine main bedroom, with a master study nook complementing a full size home office. Affording unperturbed sunlight and city views over the MCG, steel framed original windows line the northern boundary of a substantial living/dining area, adjoining a Limestone top kitchen with six person island. Further highlights include excellent storage, heating/cooling, oak floors, added insulation/sound treatment, intercom, a European laundry, and garage space. Metres from Melbourne’s sports and entertainment precinct, it’s steps from city trains and trams, scattered cafés, and Swan Street’s lifestyle attractions, with respected schools, CityLink, and the Yarra River all nearby.


 2 bed
 2 bath
 1 car