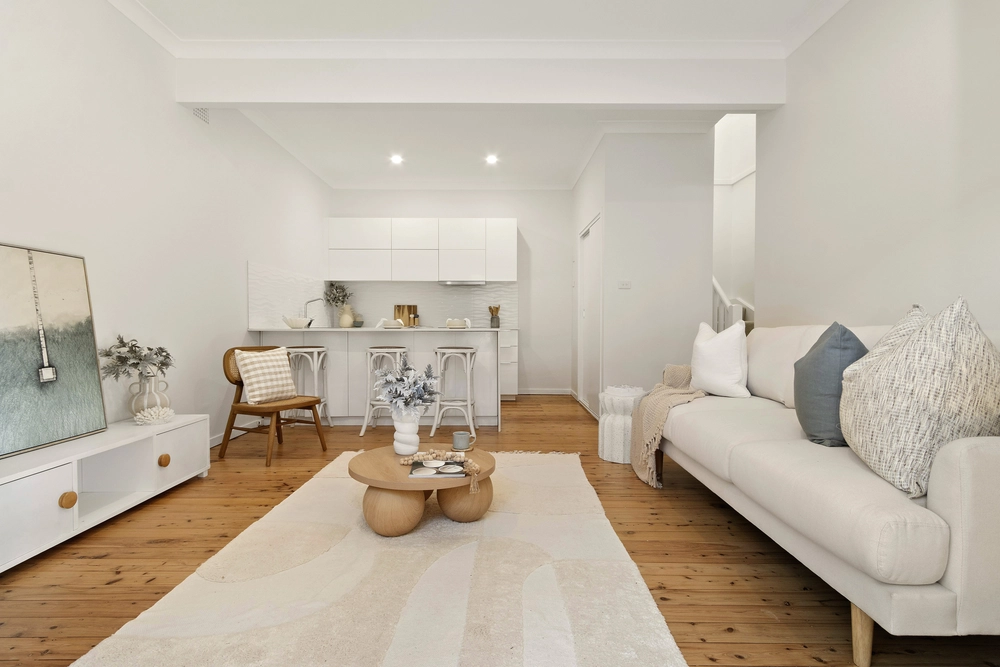
Welcome to 7/74 Evans Street Belmont, a stunning townhouse that offers the perfect blend of comfort, style, and convenience. This immaculate property is now available for sale, presenting an incredible opportunity for those seeking a modern and spacious home.
With 2 bedrooms and 2 bathrooms, this townhouse is perfect for couples, small families, or individuals who appreciate ample space. The master bedroom features an ensuite bathroom, ensuring privacy and convenience. The second bathroom is well-appointed and easily accessible from the second bedroom and common areas.
Parking is a breeze with a garage space for one vehicle and an additional open parking space. No more worrying about finding a spot for your car or guests' vehicles. Convenience at its finest!
The townhouse boasts a generous land area of 169 square meters, providing ample space for outdoor activities or gardening enthusiasts. The building area spans 136 square meters, offering plenty of room for comfortable living and entertaining.
Constructed in 2000, this property has been meticulously maintained and is in excellent condition. The modern design and neutral color palette create a welcoming atmosphere throughout the home. The open-plan layout seamlessly connects the living, dining, and kitchen areas, allowing for effortless interaction and entertaining.
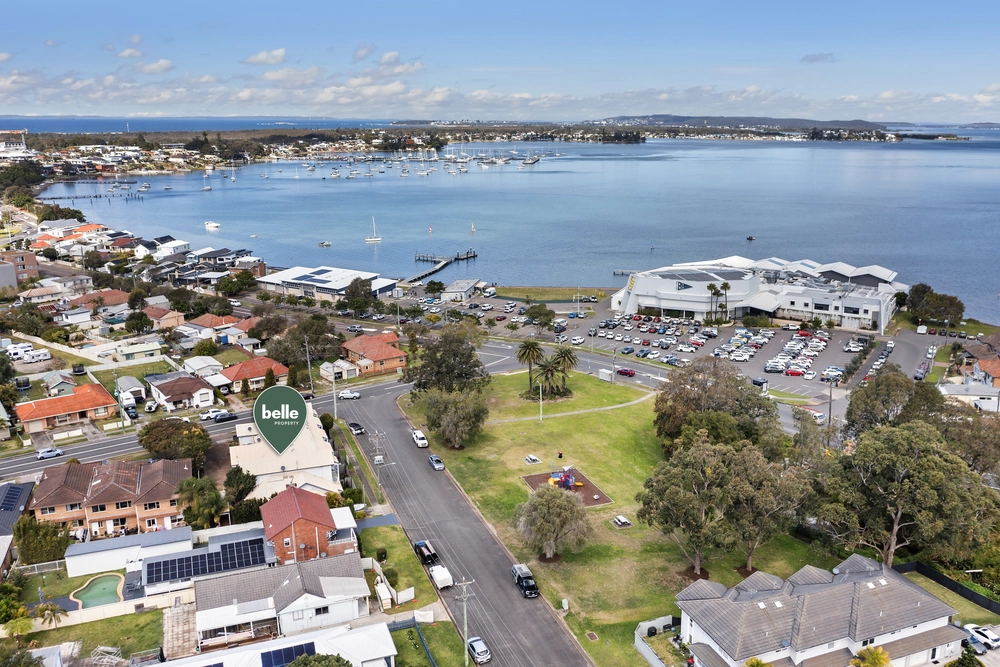
Located in Belmont, this property benefits from a prime location that offers easy access to a range of amenities. Shopping centers, schools, parks, and public transportation options are all within close proximity, ensuring a convenient lifestyle for residents.
The price guide presents an excellent opportunity for buyers looking to secure a quality home in a sought-after location. Don't miss out on the chance to make this beautiful townhouse your own.
Contact us today to arrange a private inspection and experience the charm and convenience of 7/74 Evans Street Belmont. This property won't last long, so act fast!
Features Include: • Master with ensuite • Stainless Steel appliances • Master bathroom with Bath • Raked Ceilings • Clerestory Windows • Study/Home Office • Courtyard • Garage with internal Access • Split System AC • Carpet in Bedrooms • Open Plan Design • Natural gas


 2 bed
 2 bath
 2 car