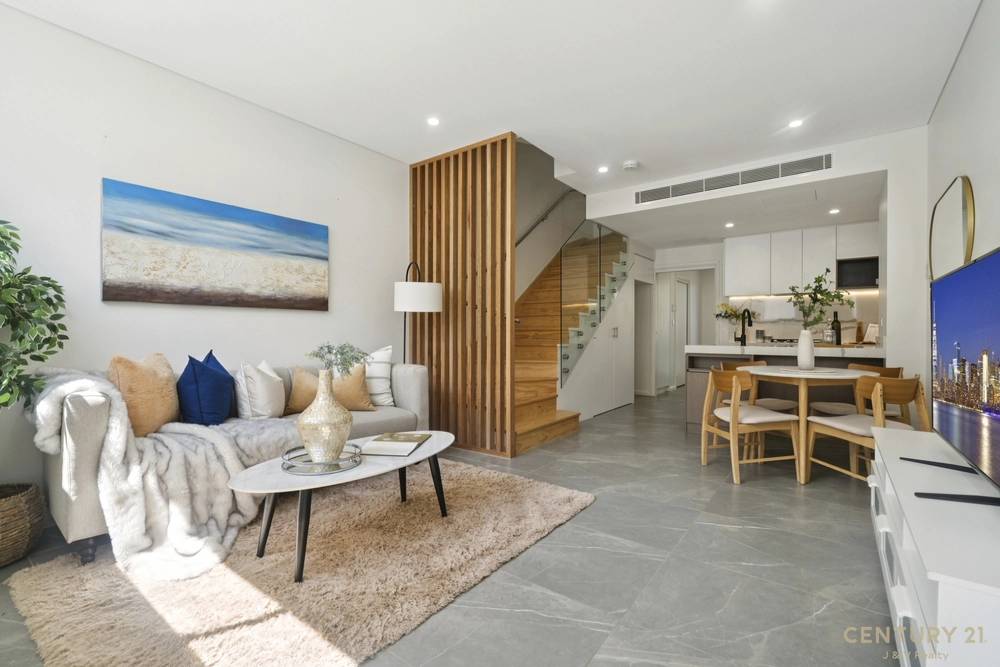
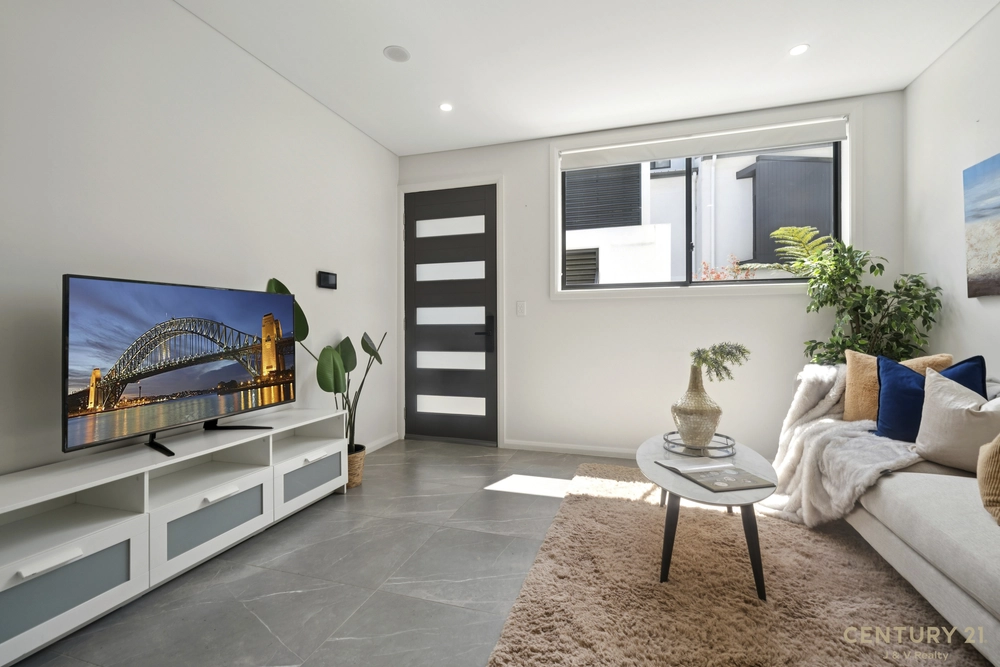
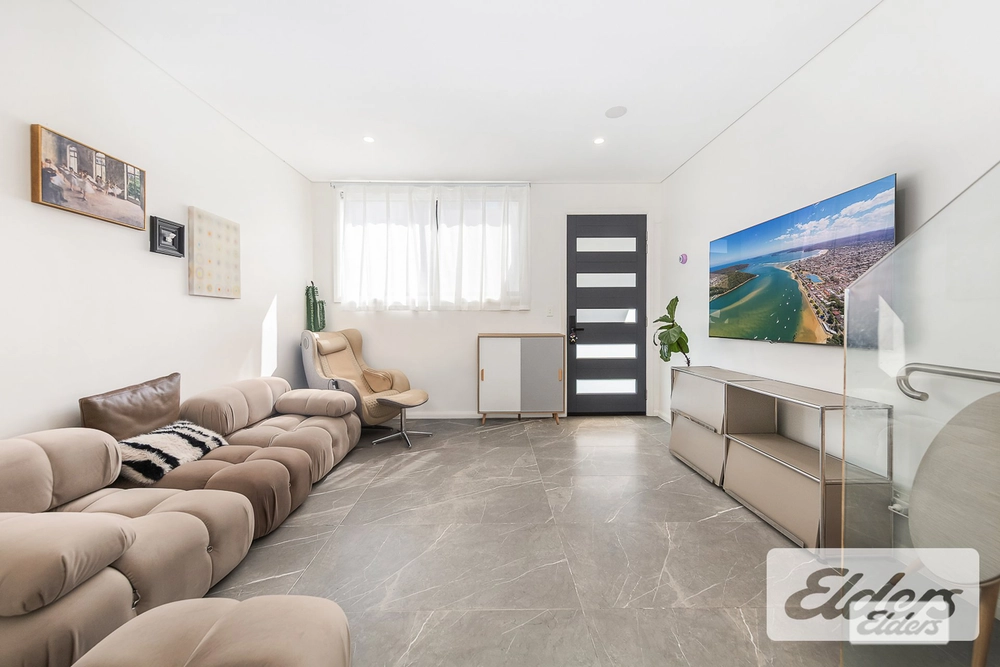
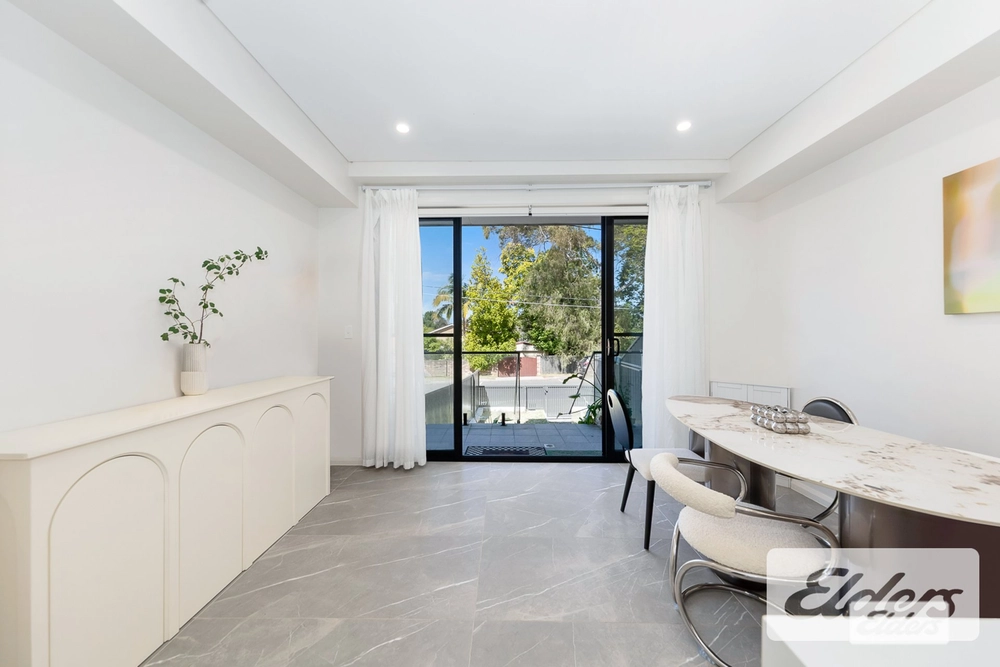
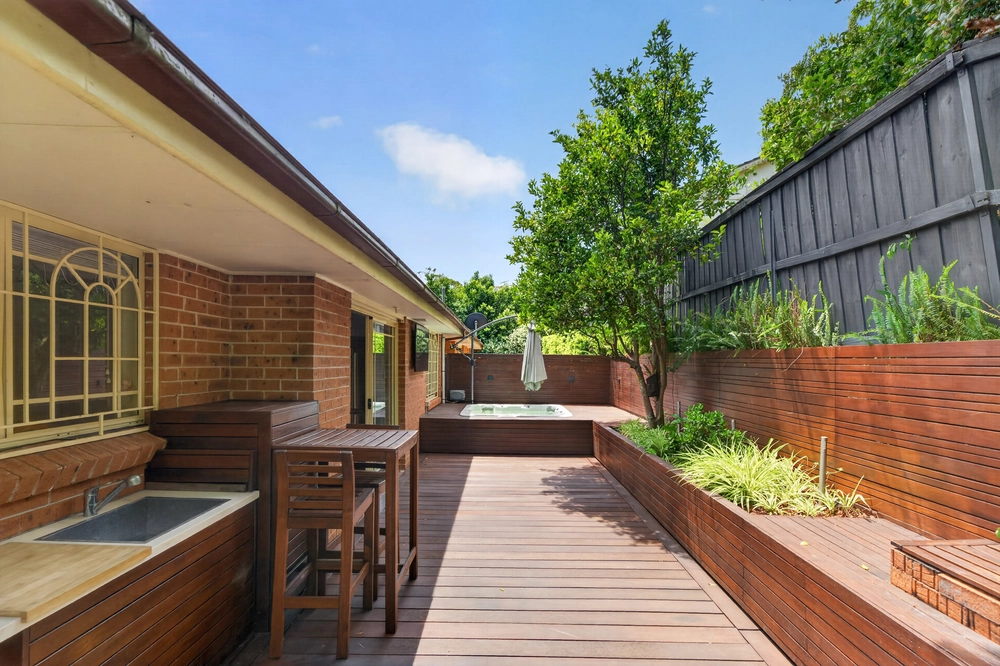
Step inside to discover airy and sophisticated interiors featuring engineered timber floorboards throughout. The contemporary kitchen is a culinary delight, fitted with Smeg appliances, including a 5-burner gas stove, 900mm large oven, and a dishwasher, all set against elegant stone benchtops. Unwind in your private courtyard or retreat to the opulent master bedroom that includes a luxurious ensuite. This exquisite 4-bedroom, 3-bathroom townhouse with a north aspect is the epitome of refined living. Only a short, level stroll to Asquith Station—only approximately 4 minutes away.
Avenue 818 is not just a home but a lifestyle that marries exclusivity with community. Residents enjoy the comfort of gated access, enhanced digital security, a hotel-style basement lobby, gym, and secure basement parking for two cars. With functional features like a basement lift, storage unit, ducted air conditioning, and video intercom, convenience is at the forefront of this property.
Families will appreciate the proximity to essential amenities such as Coles Supermarket, charming coffee shops, reputable schools, medical centres, and pharmacies. Each bedroom offers adaptable space with three study areas, making it ideal for both work and relaxation.
Explore the possibilities of new benchmark living. For your opportunity to view this ready-to-move-in townhouse.
Features: private backyard Lift from Basementsecure basement parking for two carsPrivate courtyardsHotel style basement lobby and gymEngineered timber floorboards throughout3 Study areas in bedroomsModern kitchen5 burner Gas Cooktop900mm large ovenStone bench topsBasement storageDucted air conditioningVideo securityTimber flooringMaster bedroom with ensuiteStorage unit
"We have obtained all information in this document from sources we believe to be reliable; however, we cannot guarantee its accuracy. Prospective purchasers are advised to carry out their own investigations. Images are for illustrative purposes only and may not represent the exact property. Finishes, fixtures and layout may vary. Floorplan is a mirror image"


 4 bed
 3 bath
 2 car