7 Ackland Avenue, Christies Beach, SA 5165 - House for sale - PropertyMate
On Sale
Open the Door to a Stunning Coastal Upgrade | Close the Door on Updating a Thing
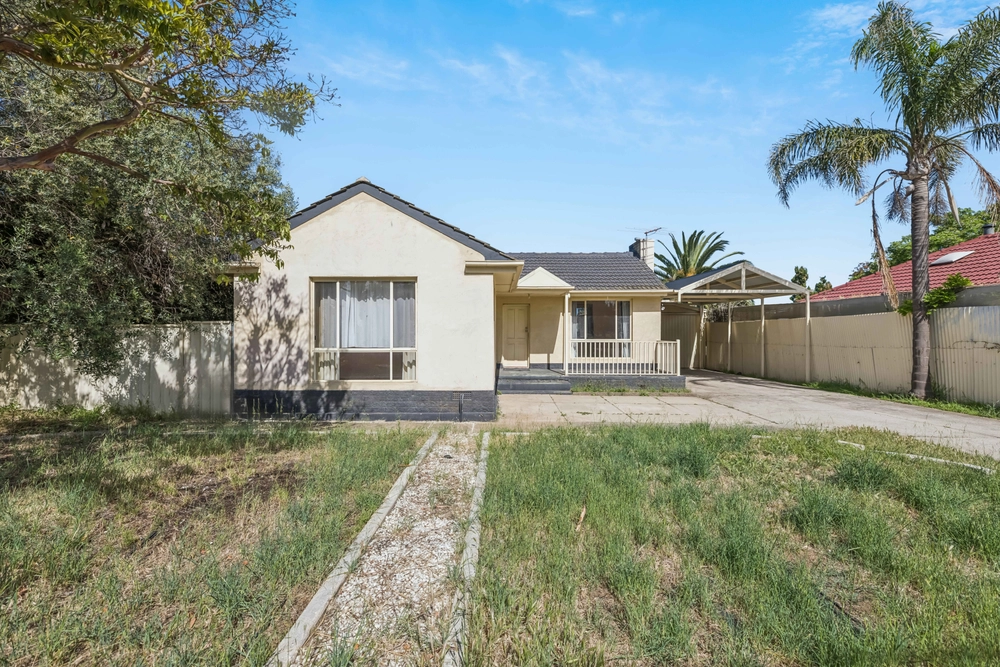
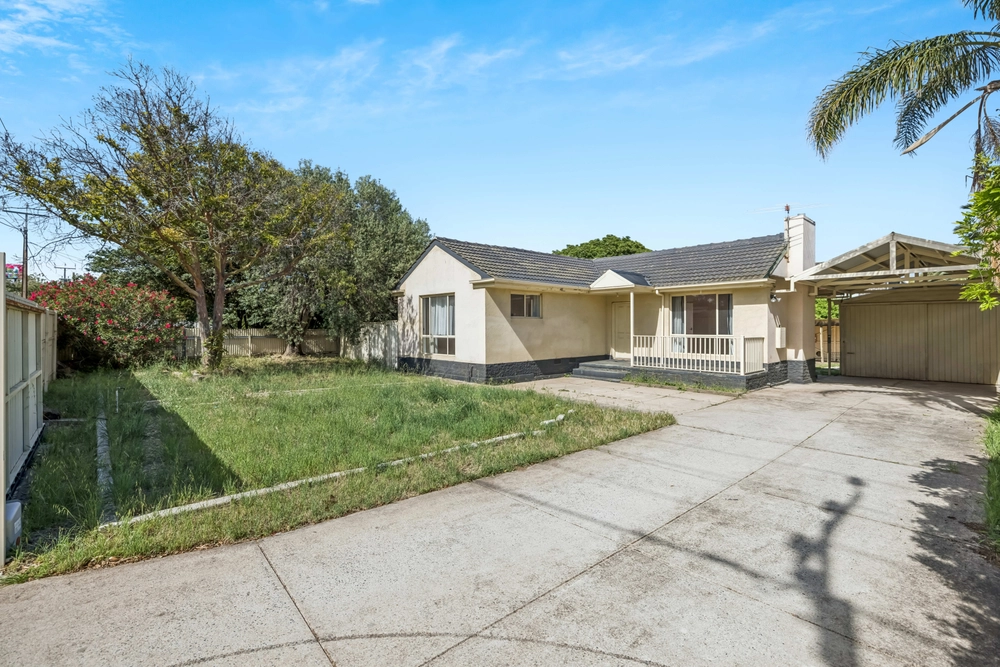
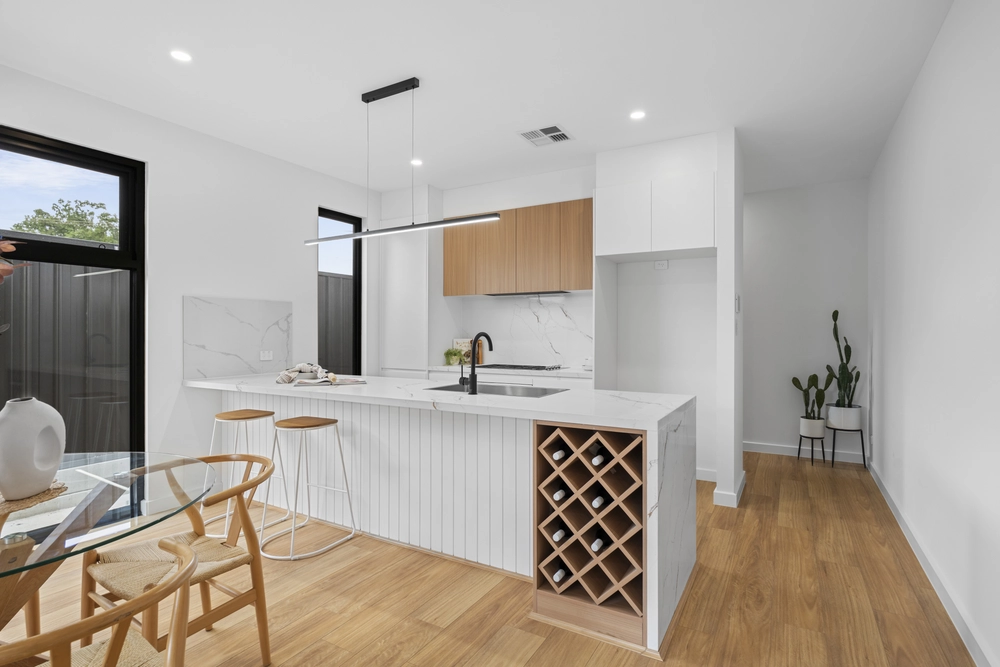
Beautifully updated throughout and set on a generous 689sqm (approx.) allotment, this move in ready Christies Beach home combines modern comfort with effortless outdoor living. With split system air conditioning and ceiling fans throughout, a stunning kitchen at its heart, and decked entertaining areas overlooking the sparkling swimming pool, every detail has been designed for relaxed family living and year round enjoyment.
Open the Door To: - Three good sized bedrooms, each with ceiling fans and split system air conditioning - Spacious family, dining and kitchen zone with split system air conditioning and ceiling fans for year round comfort - Updated interiors with a fresh, contemporary feel throughout - Stunning designer kitchen as the hub of the home - Light filled living and dining spaces - Decked entertaining areas perfect for year round gatherings - Swimming pool creating a private backyard retreat - Secure car accommodation - Generous 689sqm (approx.) allotment with room to enjoy - Move in ready convenience with nothing left to do
Close the Door On: - Weekend projects and costly renovations - Compromising on indoor outdoor living - Long drives to the beach and local amenities - Searching for family friendly entertaining space - Giving up lifestyle for convenience - Missing out on a sought after coastal location
Just moments from the shoreline of Christies Beach, quality schools, local shopping and the popular Christies Beach Hotel, this address places everyday essentials within easy reach. Add the O'Sullivan Beach boat ramp just a short drive away and you've found the perfect base for embracing the best of Adelaide's southern coastal lifestyle.
Let's make every day feel like a holiday happen!
CT - 5630/256 Council - City of Onkaparinga Zoning - GN - General Neighbourhood Year Built – 1963 Land Size – 689m² approx. Total Build Area - 331m² approx. Council Rates - $TBA per year SA Water Rates - $TBA per year Emergency Services Levy - $TBA per year
All information or material provided has been obtained from third party sources and, as such, we cannot guarantee that the information or material is accurate. Ouwens Casserly Real Estate Pty Ltd accepts no liability for any errors or omissions (including, but not limited to, a property's floor plans and land size, building condition or age). Interested potential purchasers should make their own enquiries and obtain their own professional advice. Ouwens Casserly Real Estate Pty Ltd partners with third party providers including Realestate.com.au (REA) and Before You Buy Australia Pty Ltd (BYB). If you elect to use the BYB website and service, you are dealing directly with BYB. Ouwens Casserly Real Estate Pty Ltd does not receive any financial benefit from BYB in respect of the service provided. Ouwens Casserly Real Estate Pty Ltd accepts no liability for any errors or omissions in respect of the service provided by BYB. Interested potential purchasers should make their own enquiries as they see fit.


 3 bed
 1 bath
 1 car