7 Barton Street, Hawthorn, Vic 3122 - House sold - PropertyMate
Sold on 29 October 2022
An astounding indoor-outdoor entertainer in Art Deco style
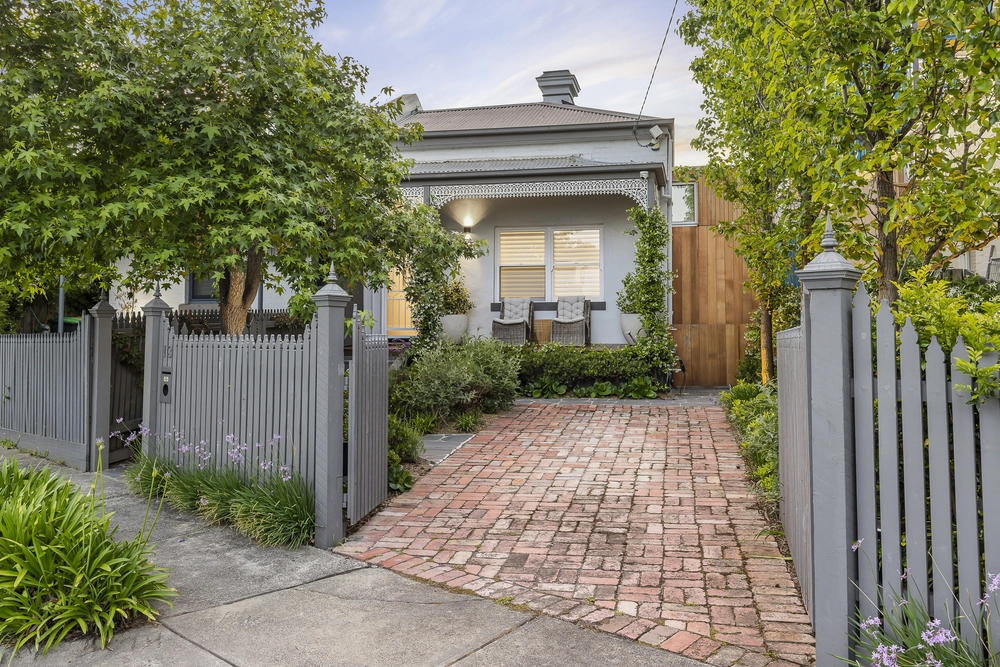
A stunning display of exquisite Art Deco charm, this spacious four-bedroom home has been extended for modern family living, delivering an idyllic indoor-outdoor lifestyle. Welcomed by blossoming gardens, the home invites guests into a timeless world of 10-foot decorative ceilings, bold hardwood features, and ornate pendant lights.
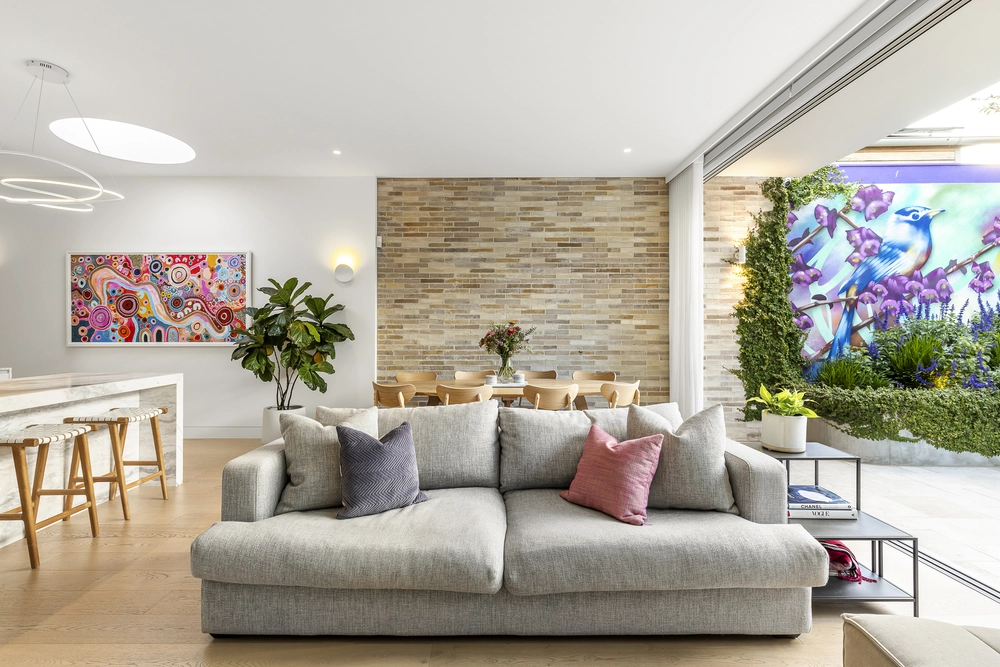
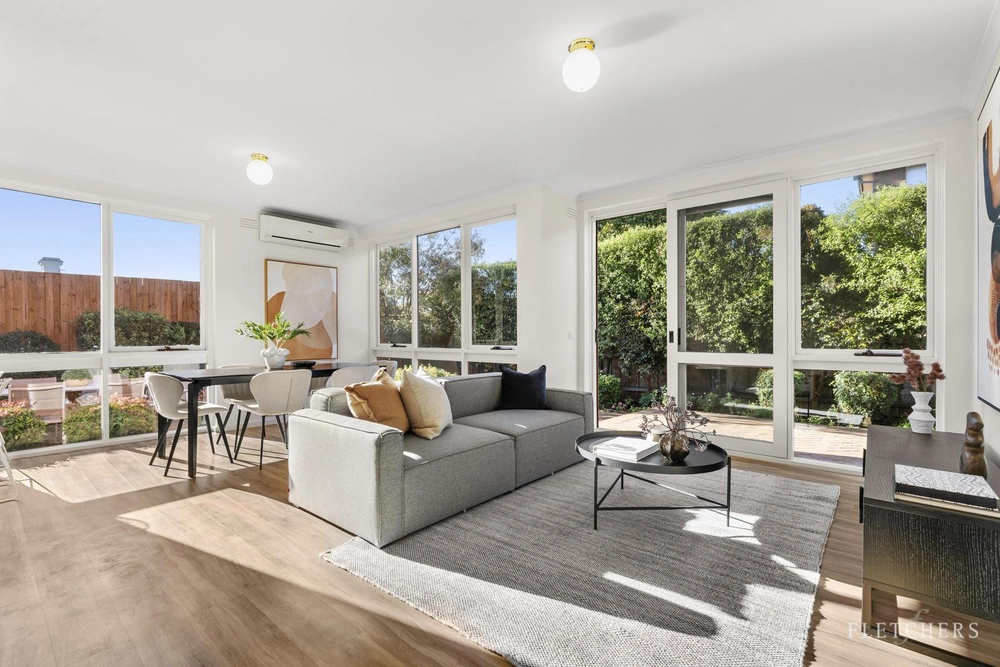
Adjoining lounge and dining rooms host refined gatherings beside two tapestry-brick fireplaces, while a contemporary extension offers a casual open plan layout for indoor-outdoor entertaining. A fully appointed, contemporary kitchen easily caters to the masses, providing wide cooking appliances and endless storage including a walk-in pantry. A wall of bi-folding doors floods the room with light, integrating the indoors with a vast deck for alfresco dining, overlooking the sunny gardens including vegetable beds, a chicken coop, and a large workshop or shed.
The main bedroom is an enchanting Art Deco retreat with an alluring bay window, complemented by an adjacent bathroom and a charming guest room. The upstairs kids' domain generously accommodates rest and study, comprising two robed bedrooms and a central family bathroom. Finished by a large laundry and plenty of off-street parking, this beautiful home is enriched with the comforts of ducted heating and security alarm.
Peacefully situated in a tree-lined backstreet among Melbourne's leading public and private schools, the home is within footsteps from St James Park and the Yarra River recreation, Hawthorn station and city-bound trams, and Burwood Road's cosy cafes, minutes from Bridge Road's renowned restaurants and lively bars, Kew Junction shopping, and Glenferrie Road's boutique retailers.


 4 bed
 2 bath
 2 car