7 Brookman Crescent, Craigburn Farm, SA 5051 - House sold - PropertyMate
Sold
The Ultimate in Designer Family Living
This stunning residence combines contemporary grandeur, designer features and a generous floor plan to create the ultimate in family living. Positioned in a quiet cul-de-sac alongside a park in the highly sought-after Blackwood Park Estate. Large double glazed windows have a two way mirror effect by allowing natural light and expansive outside views to be enjoyed from inside the home without compromising privacy.
Built by Metricon Homes in 2013, this stunning property offers privacy and a first-class modern lifestyle within close proximity to all conveniences. The central open plan living has been designed to seamlessly interact with the undercover alfresco area. The gated access to the park creates a feeling of endless greenery and space, making it the ultimate space to entertain.
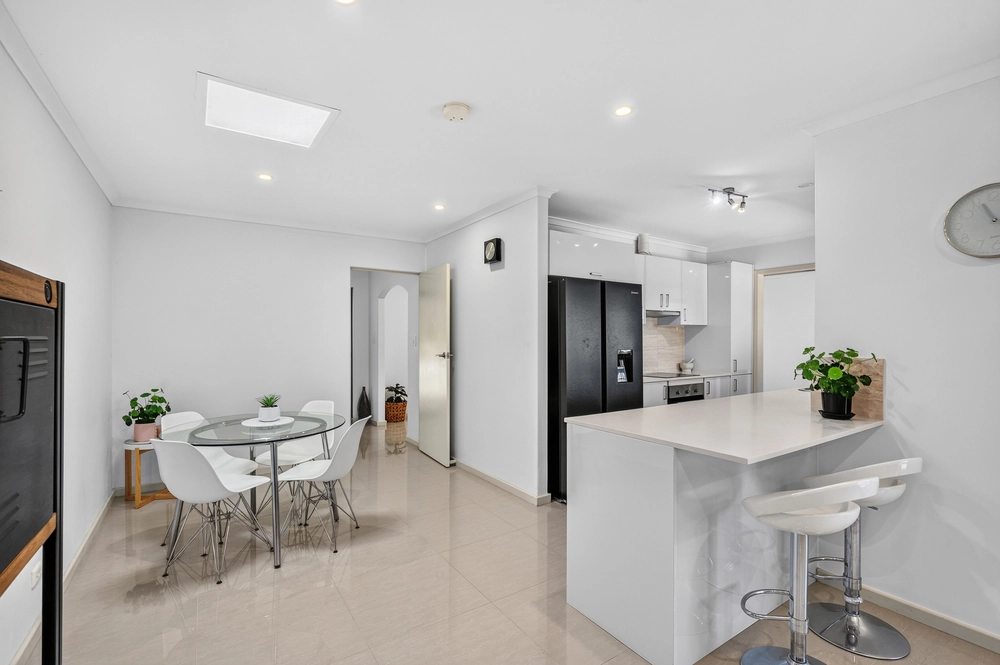
Appointed with high quality appliances, the kitchen is excellent. Boasting an island bench with breakfast bar, good cupboard space, walk in pantry, essential dishwasher, deep double stainless steel sink, and space for a double door fridge.
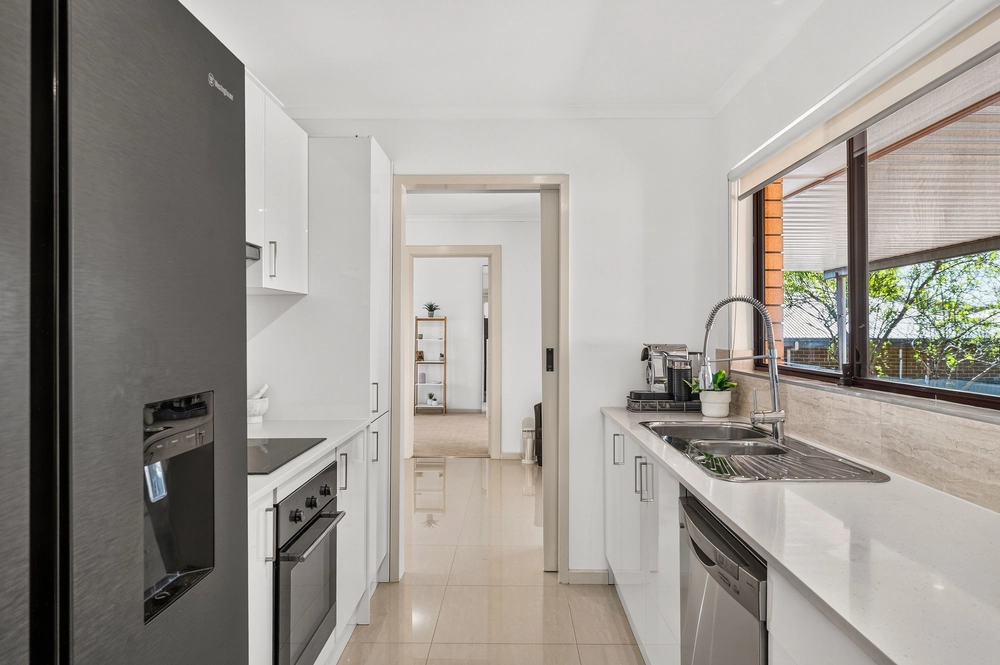
The second butler's kitchen is the perfect place to make a cuppa or hide any mess from guests.
Nearby is the laundry and a downstairs toilet with vanity and hand basin. The study is also located downstairs and is easily big enough to be the fifth bedroom. Upstairs is the third living area which opens up to the semi-enclosed balcony. The view is exceptional, overlooking a park, across the estate, through to the hills. A perfect place to relax with a cuppa and good book.
The remaining four bedrooms are also located upstairs. Every bedroom is generous in size and boasts built in wardrobes. The master suite is especially spacious and boasts a double basin luxurious ensuite and beautiful, mirrored robes.
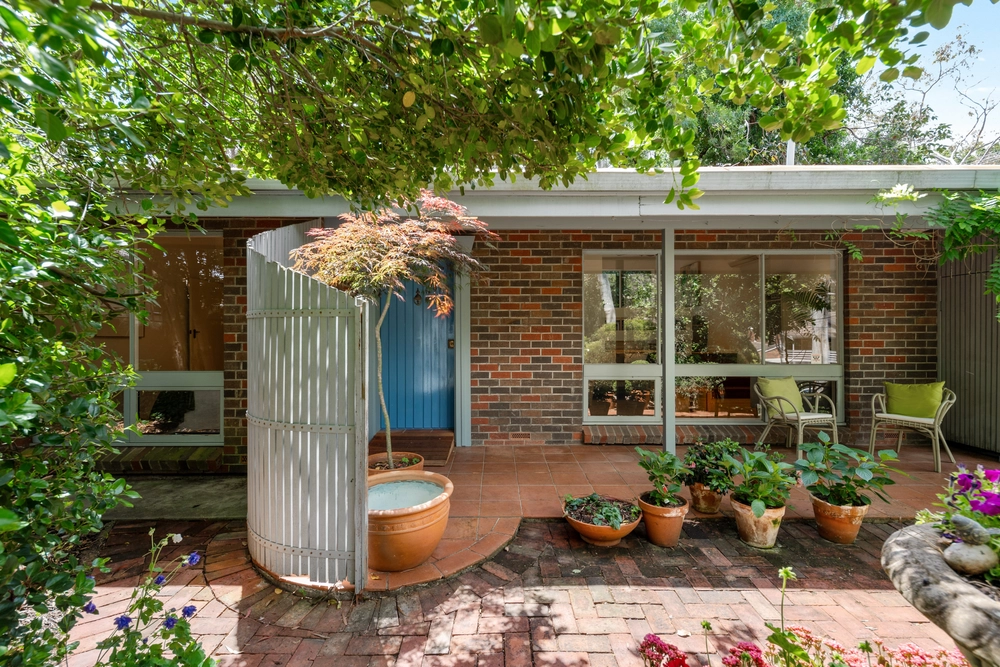
Outside the street appeal is fantastic. The double width driveway and large double garage allows off-street parking for four vehicles.
Summary of features: Four good size bedrooms all with built in wardrobes Fifth bedroom / study downstairsSemi-formal loungeWide formal entranceSpacious open plan living / dining and kitchenPaved alfresco with downlights and inbuilt speakersDucted reverse cycleTwo instant gas hot water systems with temperature controlExcellent kitchen with breakfast bar, SMEG induction cooktop, insinkerator, dishwasherSecond butlers kitchen with water filterConvenience of three toilets and two bathroomsUnder stair storageLarge double garage with panel lift door, direct internal access and roller door backyard accessPlumbed rain water tankDouble glazed windowsSolar with 4kw inverterSensor lightsPop up sprinklersIntercomAlarmDucted vacuumingBalcony There is easy access to Coromandel Train Station, Blackwood Primary and High Schools, Blackwood Recreation and Shopping Centres, ten minutes to Flinders and a quick trip to the city centre.
Inspection is highly recommended as this home is set to sell fast.


 5 bed
 2 bath
 2 car