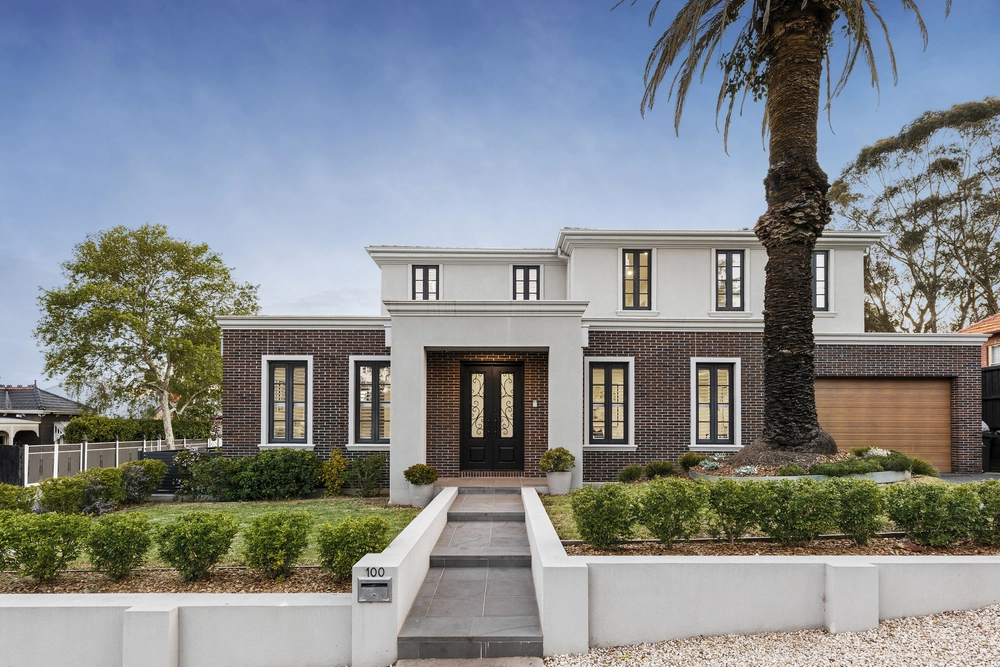
Boasting luxurious architecturally designed interiors across a generous two storey layout, this showpiece entertainers’ residence presents a superb floorplan for harmonious multi-generational living. With a coveted north-facing rear orientation, the home is positioned in a sought-after leafy location just a stroll from Wattle Park, vibrant local Through Road shopping and cafes, trams to the city, Surrey Park and Highfield Park.
Showcasing soaring high ceilings, visitors are greeted into an elegant formal living space with a stunning double height atrium ceiling. The formal living space continues to wrap around a private side courtyard garden, with a tranquil view of lush bamboo and a fishpond.
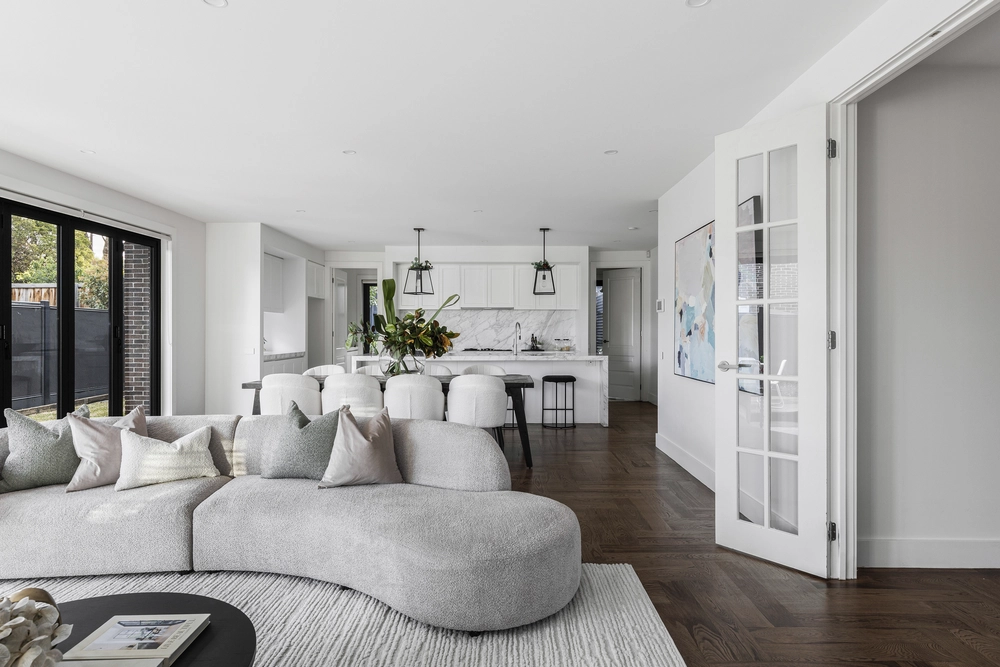
At the rear of the home, flooded with abundant natural light through full height windows, an expansive casual family living and dining room features a wall mounted gas log fireplace. Adjacent, a sundrenched north facing terrace includes an outdoor kitchen ideal for relaxed entertaining, and overlooks a low maintenance garden with a manicured lawn and mature citrus and magnolia trees.
An generously proportioned contemporary kitchen comprises an oversized stone waterfall island benchtop with breakfast bar, a Smeg 900mm gas cooktop and twin wall ovens, an Asko dishwasher, and a butler’s pantry with a Bosch third oven.
Privately secluded on the upper level, a retreat living area flows to a spacious elevated undercover decking. An impressive master suite includes extensive built-in wardrobes and a luxe resort-style ensuite with freestanding bathtub, while three additional bedrooms are each equipped with built-in wardrobes. Two bedrooms share a fully tiled stone ensuite, while the final upstairs bedroom features a private treetop balcony. A central family bathroom is also positioned on the upper level, alongside a large open study space.
Placed on the ground floor, a second ensuite master bedroom opens out to a private courtyard garden, ideally laid out for effortless multi-generational living or gracious guest accommodation. The ground floor also offers a substantial home office and a guest powder room.
Featuring gleaming hardwood timber floors, double glazing, gas ducted heating, split system air conditioning, an alarm system, high interior doors, secure video intercom entry and exceptional inbuilt storage including a walk-in utility storeroom, the home also offers excellent cross ventilation, with glass louvre windows and cedar shutters. A double remote lock-up garage offers internal access and rear roller door access, with a stylish exposed aggregate driveway.
Set within walking distance of Wattle Park Primary School, the home is also zoned for Camberwell High School, and is moments from Strathcona Girls Grammar School, Siena College, St Dominic’s Primary School, Presbyterian Ladies’ College and Deakin University.


 5 bed
 4 bath
 2 car