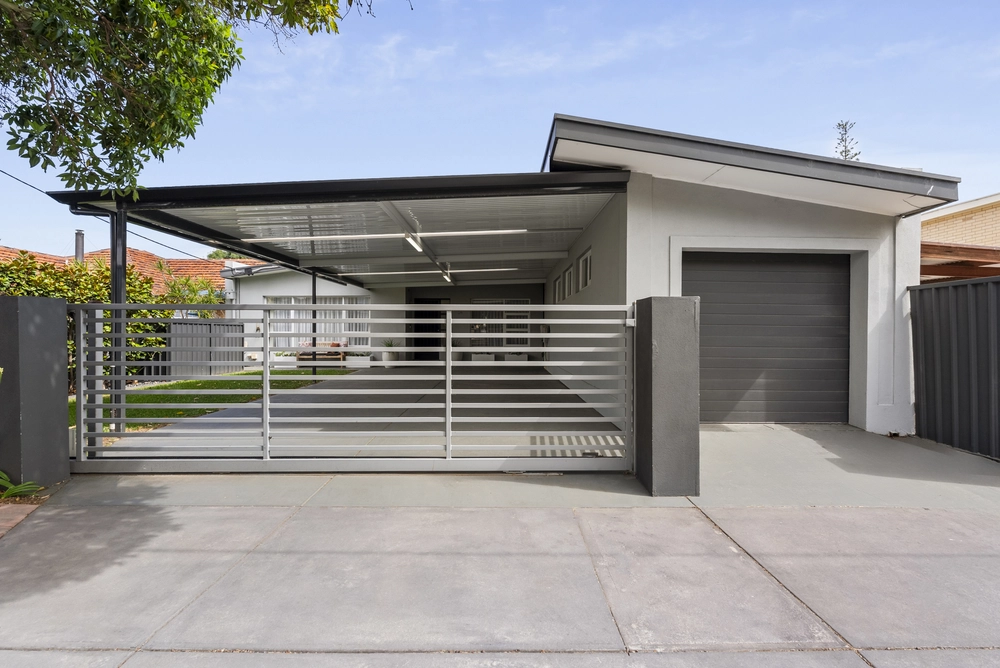
Perfectly set adjacent other quality family homes in a highly desirable locale, this classical circa 1932 character 'Tudor' will leave you breathless.
Built with enormous attention to detail to all fixtures and fittings with a North facing rear yard, this classy family residence is enriched with many period features of the yesteryear which includes an inviting stone façade, polished Jarrah timber floorboards, picture rails, timber architraves and skirting boards, leadlight doors and windows, Western Red Cedar timber windows / doors, high ceilings and open fireplaces.
Boasting many fine attributes which include:
* 4 double sized bedrooms (master bedroom features a bay window, ensuite bathroom and walk in robe, bedrooms 2 and 3 with built in robes).
* Elegant formal lounge room which leads from the entrance hallway.
* Formal dining room (which could easily be converted to another bedroom if desired).
* Blackwood timber kitchen which is equipped with a granite benchtop, abundance of cupboard storage, pantry and quality stainless steel appliances.
* Adjoining the kitchen is the large open plan casual meals / family living area. There is also a large office / study area with an inbuilt desk.
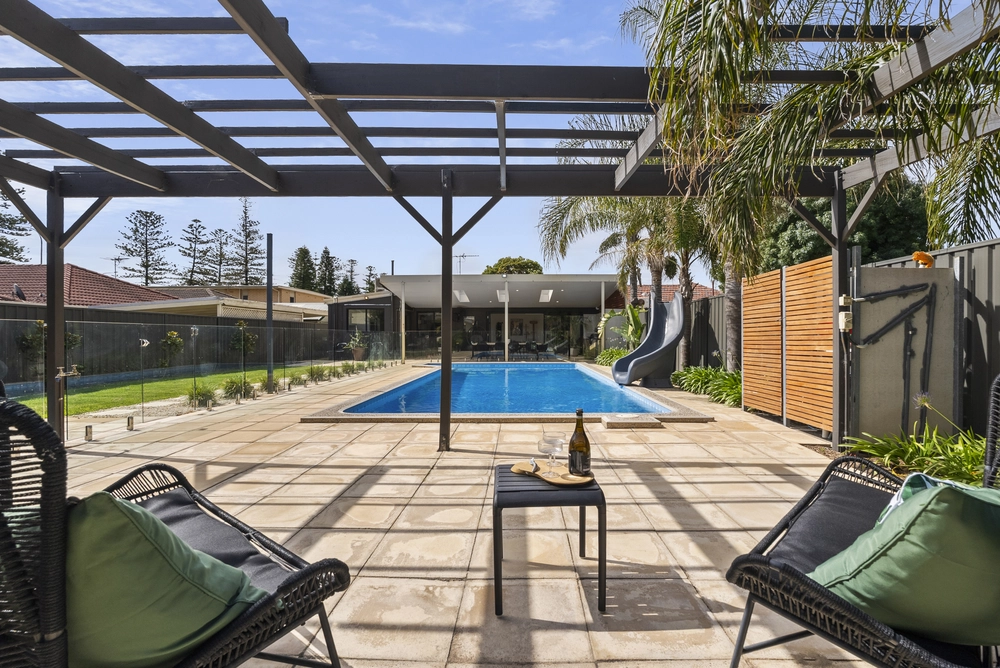
* Integrating with this area through the Western Red Cedar timber stacker doors is the alfresco entertaining area which overlooks the inground pool and attractive surrounds. There is an inbuilt outdoor kitchen (which is complemented with a fridge, stainless steel BBQ and plumbed sink) and large Pizza Oven. This large indoor / outdoor area also has air-conditioning and a mounted TV - providing the perfect setting for all those family get-togethers.
* Small retreat which is centrally positioned to all the upstairs bedrooms.
* 3 x bathrooms in total. The main bathroom is complemented with a bath. All the bathrooms are stylishly presented.
* Laundry with Jarrah timber benchtop and plenty of linen press storage.
* Salt Chlorinated swimming pool with glass fencing.
* Double garage with an extra storage room. The garage features a concrete floor and has power connected - ideal for the tradies / handymen in the family.
* Undercover carporting with for 2 cars with automated roller door. Further off-street parking for numerous vehicles.
* Quality plantation window shutters.
* Combination of Jarrah and Pine floorboards.
* Ducted evaporative air-conditioning though out. Open fireplaces in formal lounge and dining rooms. Gas heater in the family / living area. Portable gas heater in the formal lounge room.
* Security alarm system.
* NBN / Foxtel ready.
* Staircase storage. Roof storage.
* Landscaped front and rear gardens which includes established plants and lawn area. Automated irrigation.
* All this and more approximately 738m2 of land.
Local attractions within proximity include popular private and public schools (zoned for Brighton High School), Glenelg's Jetty Road, the beach, Glenelg Oval, Marion Shopping Centre, Harbour Town, classy cafés and restaurants, public transport (close to the Tram that can have you in the CBD within 15 minutes), the airport (not under flight path) and much more!
'Take advantage of this rare and exciting offering. Be the envy of all your friends and family!'
PLEASE NOTE THAT THE FORM 1 - VENDOR'S STATEMENT (SECTION 7) LAND AND BUSINESS (SALE AND CONVEYANCING) ACT 1994 WILL BE MADE AVAILABLE TO THE PUBLIC AT RAY WHITE HENLEY BEACH 206A MILITARY ROAD HENLEY BEACH SA FOR 3 CLEAR BUSINESS DAYS PRIOR TO THE AUCTION DATE.
RLA183205
Cashback estimates are indicative and subject to LendUs terms and conditions. Repayments are a guide only.
 4 bed
 3 bath
 8 car
You May Also Like
Similar homes near this one.