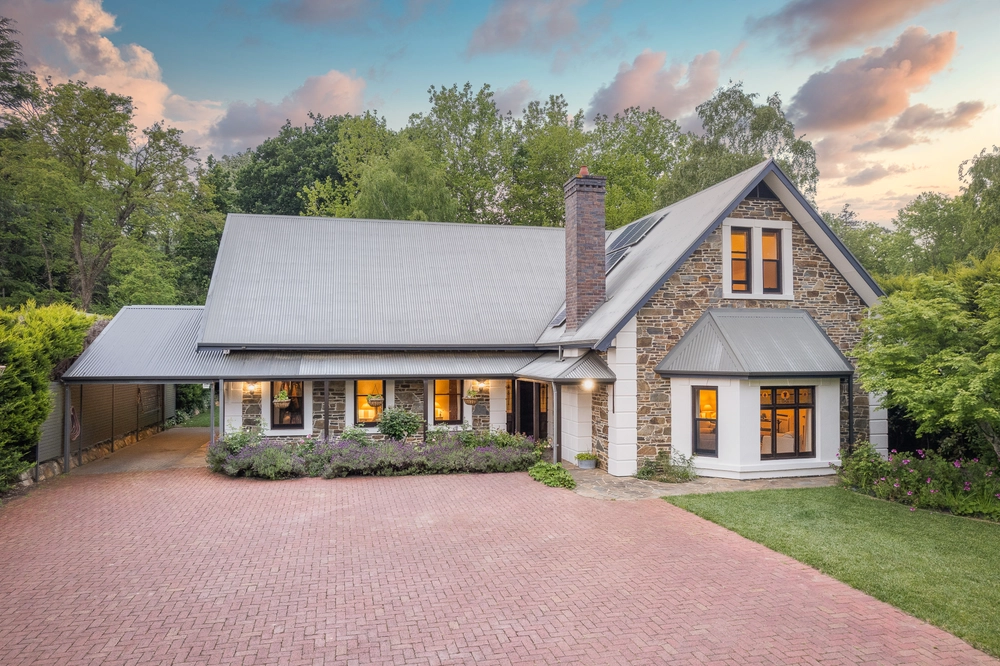
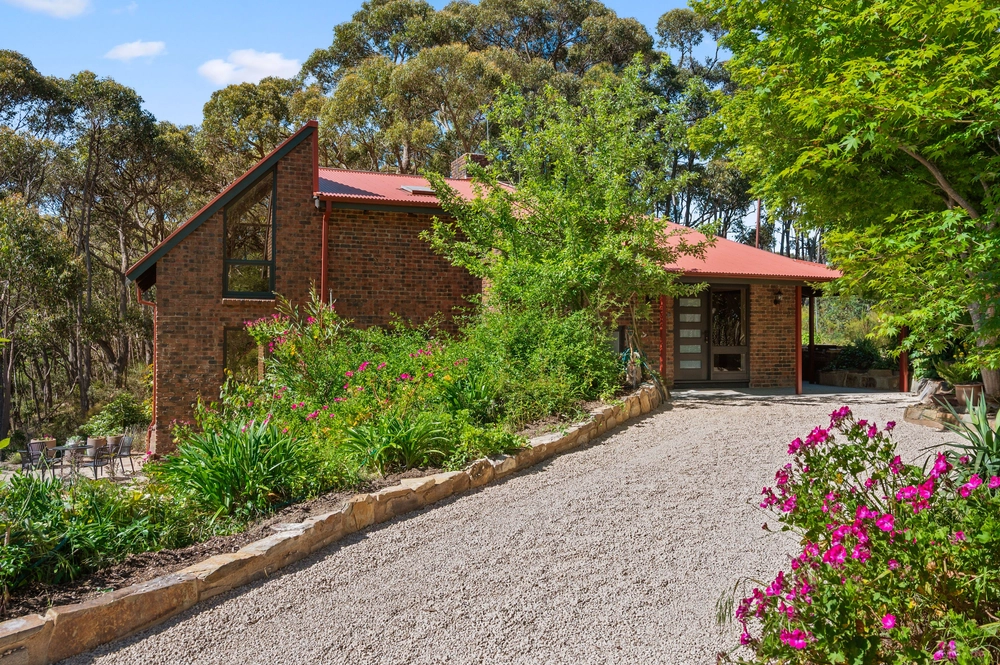
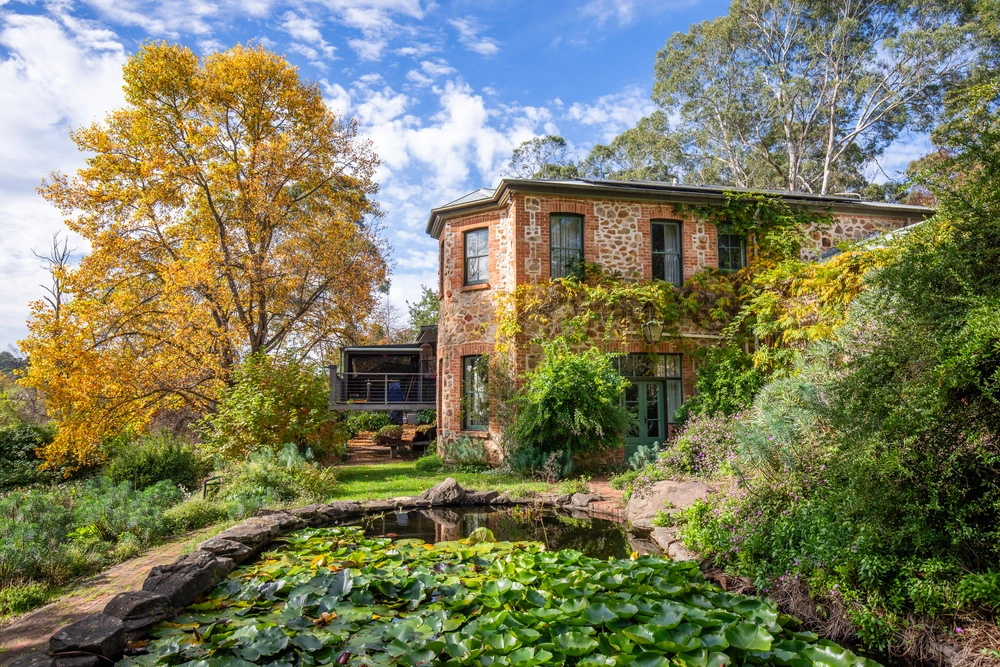
Where Hanson meets the Heysen Trail, this impeccable 2016m² country landscape has a host of highlights, including a reimagined four-bedroom home that lives a peaceful, arms wide open existence.
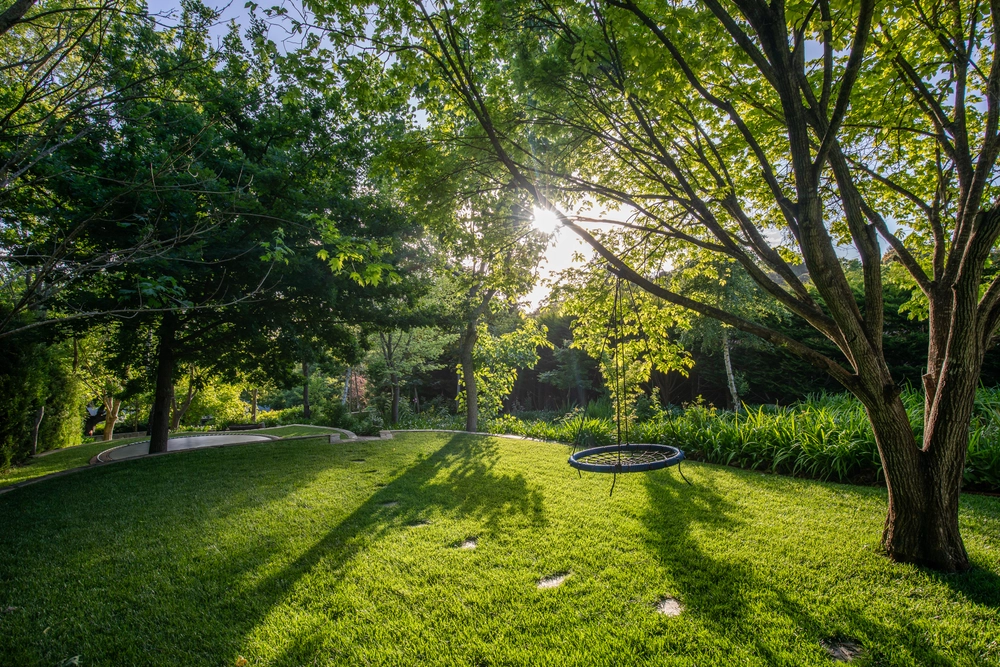
Fully pet proof, this family acreage is as wholesome as it is inviting, featuring a watered orchard, room for free-roaming chickens, and colossal garaging for the home business, while an idyllic backdrop of borrowed gums and curious sheep gives the surrounds a sense of endless serenity.
Dual living zones, a casual meals area, and a sleek, oak-topped custom kitchen completes the home's lower level; the cook's zone fulfilling your hosting dreams with Smeg appliances, and a bi-folding servery pane to the north-facing patio where festoon lights, creeping vines and Laserlite warmth make winters perfect.
Extending the savings is a hefty solar system and 13.5kW Tesla battery, making power bills as modestly priced as a bottle of local Tapanappa Riesling.
Upstairs belongs to all four robed bedrooms and a huge, sunlit ensuite with two-way family access; and with the extended balcony's French doors open, everyone benefits from the birdsong and a gentle breeze.
As for the views, they're unlimited front and back, upstairs and down; the statement backyard silver birch is also a glorious focal point.
Offering endless practicality, the first of two newly concreted driveways leads to mancave heaven with high clearance access and hot water plumbing. Two carports with rear gated access tip the parking tally to seven.
And while the Heysen Trail is yours to explore, so are the Mt. Lofty Botanical Gardens, a 150m stroll to Thelma – Piccadilly's quaint Euro bistro, and private school bus routes (including to St. Peter's Girls and Rostrevor College) via Piccadilly Road.
A modern revelation that'll never lose its country heart – this is soulful living at its best.
There's so much to love:
Extensive perimeter & driveway concreting + parking for 7 cars
8kW solar panels, 5kW Fronius Inverter + a 13.5kW Tesla Powerwall (4 mths old)
130,000L of rainwater plumbed to home, garden & shed
3-phase power
Huge 7m x 12m powered shed, plumbed for instant gas hot water
Ozzi-Kleen (Envirocycle) irrigation to orchard & front garden
New galley kitchen with sleek, oak benchtops, Smeg gas cooktop & electric oven
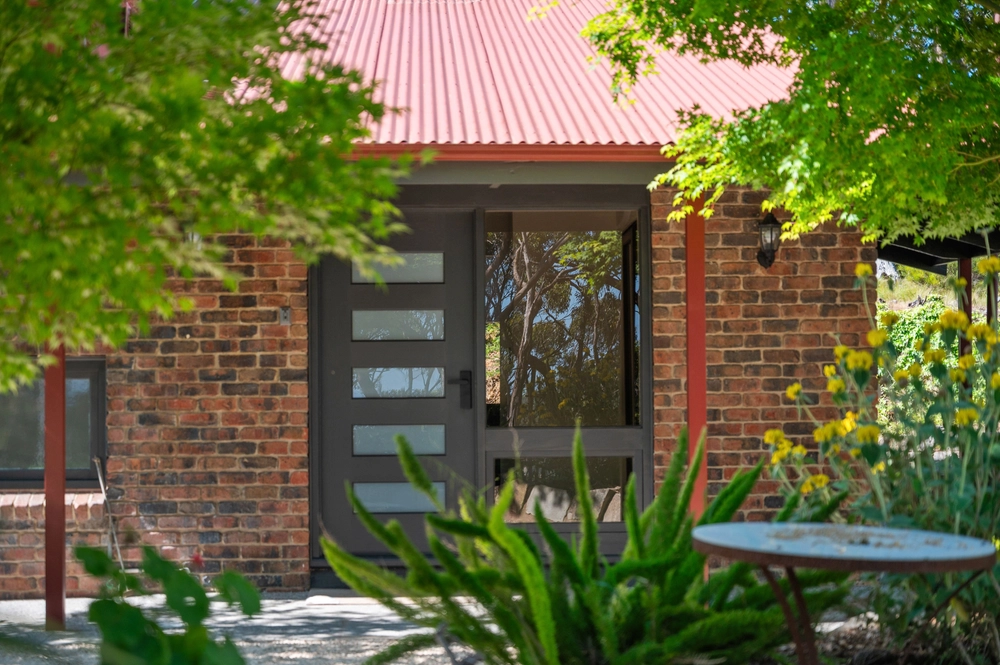
New durable screen doors to twin French doors, balcony & entry door
New sliding robes to parent's wing
New bathroom downstairs
Under stair shoe storage + optional cellar
Ducted evaporative cooling upstairs; 2 R/C split systems downstairs
Combustion fire to the sunroom/family room that heats the entire home
4 upstairs double bedrooms with robes
Huge family bathroom with heated towel rails & 2-way ensuite access
And more.
Specifications:
CT / 5404/145
Council / Adelaide Hills
Zoning / PRuL
Built / 1988
Land / 2016m2 (approx)
Council Rates / $2,792pa
Emergency Services Levy / $166pa
SA Water / NA
Estimated rental assessment / $810 - $900 per week / Written rental assessment can be provided upon request
Nearby Schools / Crafers P.S, Uraidla P.S, Aldgate P.S, Upper Sturt P.S, Heathfield H.S, Urrbrae Agricultural H.S
Disclaimer: All information provided has been obtained from sources we believe to be accurate, however, we cannot guarantee the information is accurate and we accept no liability for any errors or omissions (including but not limited to a property's land size, floor plans and size, building age and condition). Interested parties should make their own enquiries and obtain their own legal and financial advice. Should this property be scheduled for auction, the Vendor's Statement may be inspected at any Harris Real Estate office for 3 consecutive business days immediately preceding the auction and at the auction for 30 minutes before it starts. RLA | 226409


 4 bed
 2 bath
 7 car