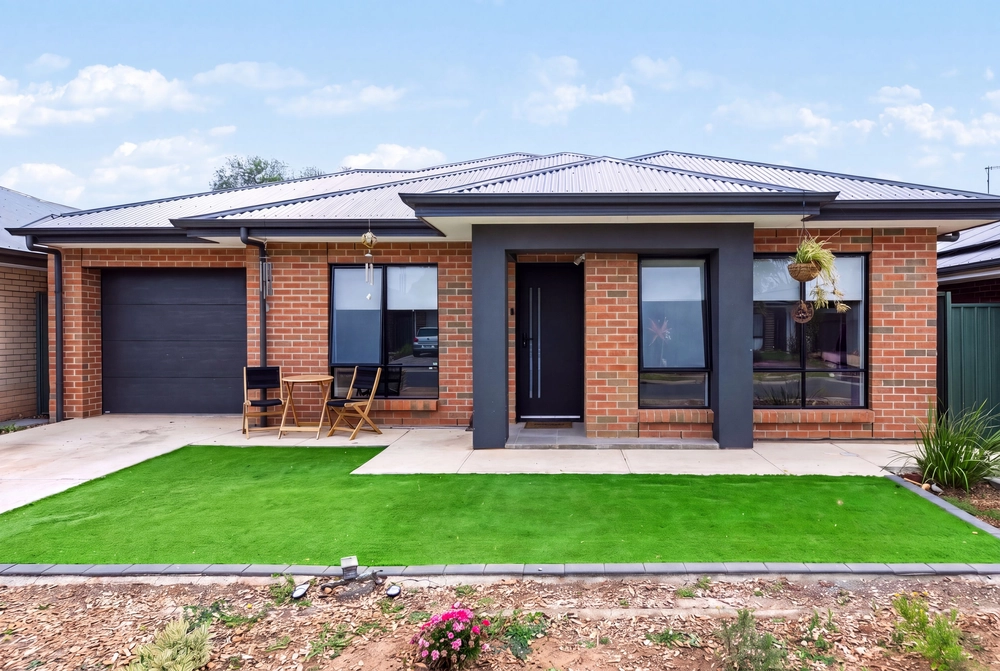
Presenting a contemporary haven at 7 Heinemann Circuit, Hillier – a meticulously designed 3-bedroom, 2-bathroom home set on approximately 420sqm, with an expansive 162sqm of land. This residence seamlessly blends comfort with sophistication, offering a delightful lifestyle for the discerning homeowner.
Upon entering, a tiled hallway welcomes you, creating a sleek and inviting path through the home. The bedrooms, including a master with an ensuite featuring a walk-in robe, exude comfort with plush carpeting, providing a cozy retreat after a long day. Each bedroom is equipped with built-in robes, ensuring ample storage space and organizational ease.
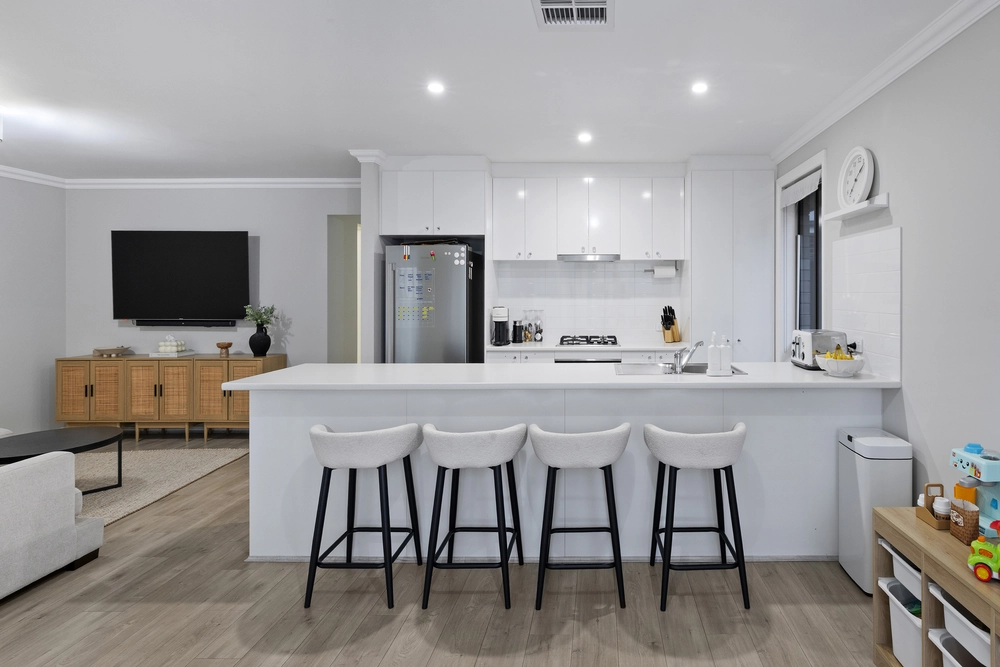
The heart of this home is the living area, adorned with carpets that invite you to unwind in style. The open-plan design effortlessly leads to an island benchtop kitchen, equipped with a gas cooktop and oven. The kitchen serves as a focal point for culinary enthusiasts, offering both functionality and aesthetic appeal.
Additionally, this property features a second family room, providing versatility as a potential theatre room or an extra bedroom according to your lifestyle needs.
Ducted reverse cycle heating and cooling have been thoughtfully incorporated throughout, ensuring a comfortable and consistent climate year-round.
Stepping outside, a verandah awaits, extending the living space for outdoor entertainment. The charming grass area adds a touch of nature, creating a tranquil backdrop for gatherings, relaxation, or even al fresco dining.
In summary, 7 Heinemann Circuit is more than a home; it's a statement of modern living. With its well-appointed features, spacious interiors, and outdoor entertaining options, this property invites you to embrace contemporary living in the heart of Hillier. Welcome to a residence where comfort and style seamlessly come together.
Specifications:
CT / 6247/478
Council / Gawler
Zoning / MPN
Built / 2022
Land / 420m2
Council Rates / $2148pa
Emergency Services Levy / $206pa
SA Water / $290pq
Estimated rental assessment / $480 - $530 per week / Written rental assessment can be provided upon request
Nearby Schools / Evanston Gardens P.S, Gawler and District College B-12
Disclaimer: All information provided has been obtained from sources we believe to be accurate, however, we cannot guarantee the information is accurate and we accept no liability for any errors or omissions (including but not limited to a property's land size, floor plans and size, building age and condition). Interested parties should make their own enquiries and obtain their own legal and financial advice. Should this property be scheduled for auction, the Vendor's Statement may be inspected at any Harris Real Estate office for 3 consecutive business days immediately preceding the auction and at the auction for 30 minutes before it starts. RLA | 330069


 3 bed
 2 bath
 2 car