7 Highgate Place, Golden Grove, SA 5125 - House sold - PropertyMate
Sold on 25 March 2020
Another one SOLD by Harcourts Sergeant- 8285 4777
Harcourts Sergeant is proud to present 7 Highgate Place, Golden Grove.
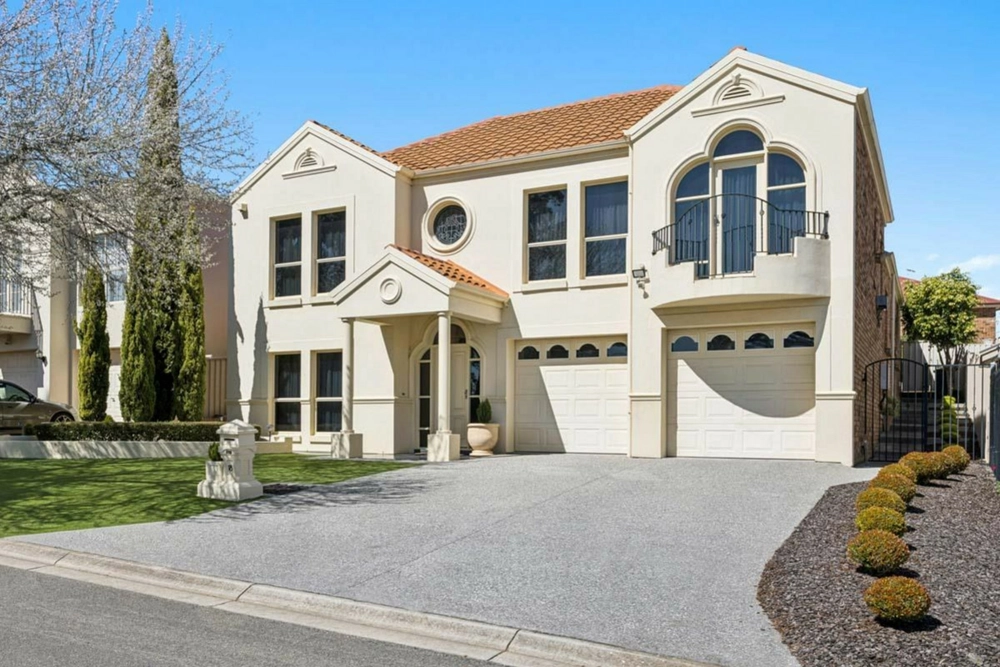
Built by Marshall Thompson Homes Circa 2000 on a 495 sqm allotment, situated amongst other quality homes in this picture perfect leafy tree lined street that is regarded as one of Golden Grove's best streets in the highly sought after Spring Hill Estate of Golden Grove, be sure not to miss out on this generous family home.
This beautiful home delivers the ultimate in luxurious and flexible living and entertaining options.
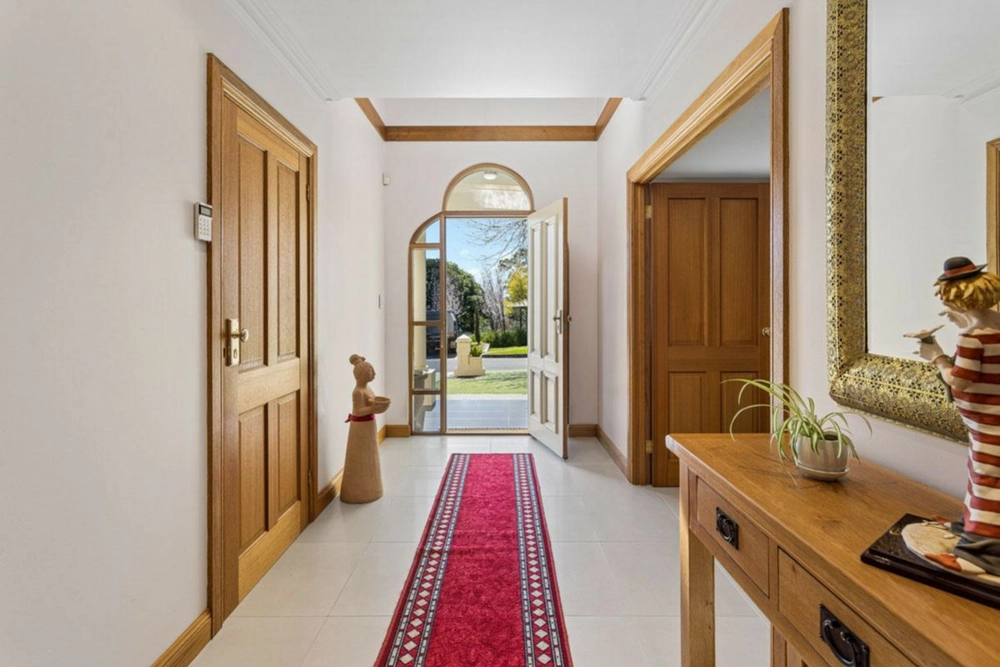
Enter through the welcoming portico into the entrance gallery dressed with polished porcelain tiles. The guest bedroom/study and internal access to the double garage can be found here.
Spacious and elegant formal areas with a feature in-wall gas log fire for cosy winter nights. Flow out through a wall of French Doors to under main roof alfresco dining.
The amazing dream kitchen by Farquar Kitchens will delight the chef of the family. Double size Blanko gas oven, dishwasher, central work bench with second sink and an abundance of cupboards. Guests will not want to leave the kitchen.
Adjacent meals and family room with French doors to the rear gardens. The third bathroom and laundry with built-ins are conveniently located downstairs.
A wide central stairway leads to the second level offering bedrooms and living zones. The private and palatial master suite incorporating a parents lounge and study area has an opulent ensuite with huge oval Milano spa, double basins, large shower and extravagant fittings. Relax on the balcony with views over Spring Hill.
The main bathroom and a convenient storage utility room is also on this level.
The gardens have been professionally designed to impress. Sandstone walls and structured planting create a sensational effect.
Features Include: Massive Master Bedroom with Ensuite, Walk in Robe & Balcony Low Maintenance Grounds Ducted Reverse Cycle Air-conditioning Ducted Vacuum System Intercom & Security Alarm System 9' Ceilings Private Study Area with Potential to be Converted to a Bedroom Spacious Kitchen with Quality Appliances & Plenty of Cupboard Space Automatic Watering System Gas Fireplace Undercover Alfresco Area Perfect for Entertaining with Family & Friends
Further Information: Council: City of Tea Tree Gully Council Rates: $2,680 p/annum approx. Year Built: 2000 Land Size: 495 sqm approx. Build Size: 324 sqm approx. Easements: Yes / Drainage Easement to Council
Contact Harcourts Sergeant today to view the property or view during scheduled open times.


 5 bed
 3 bath
 2 car