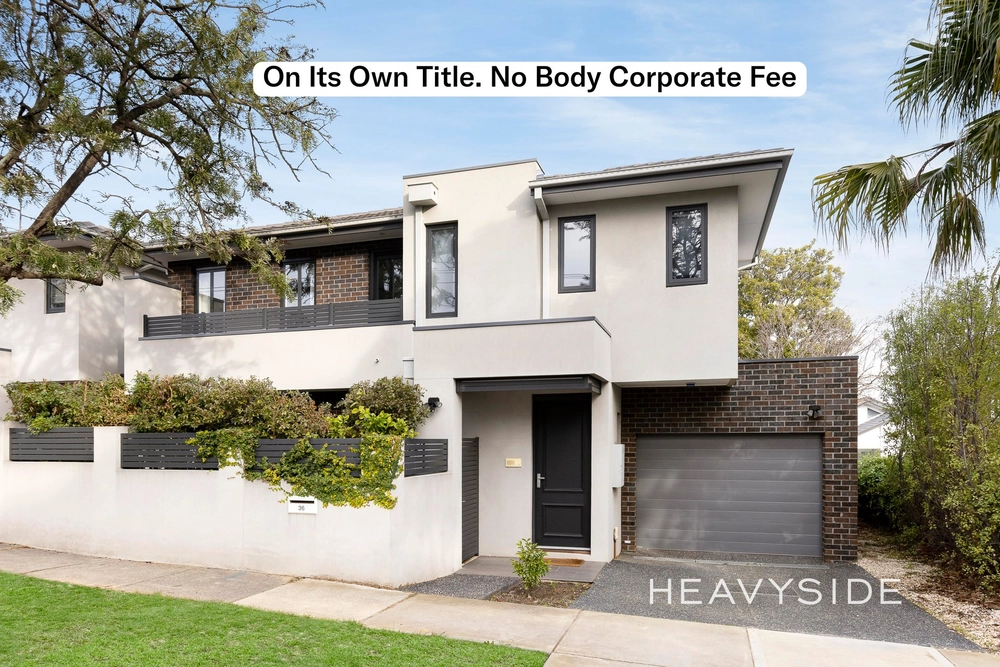
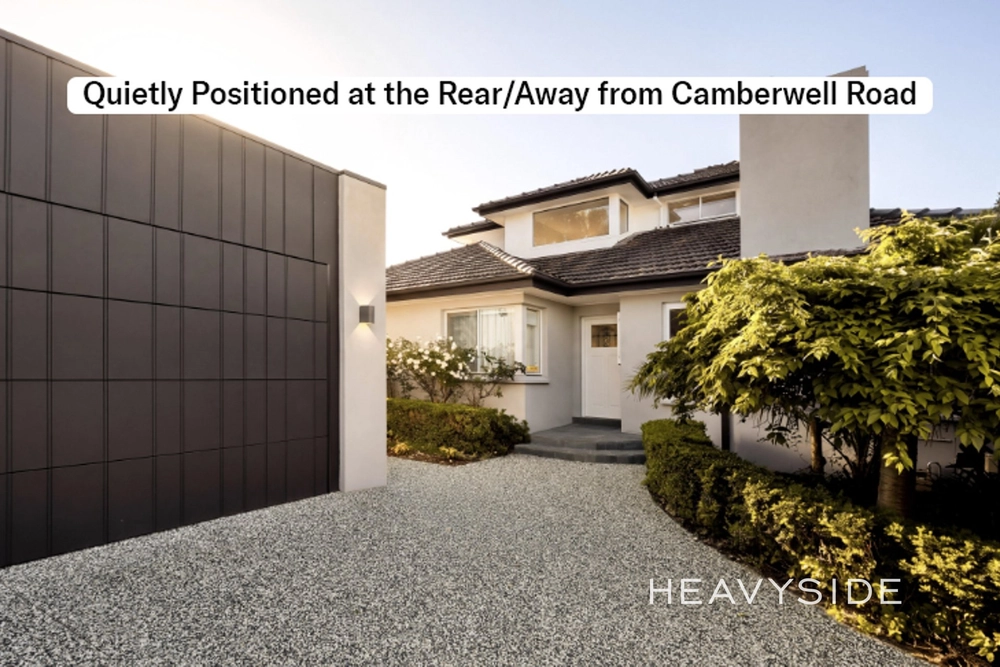
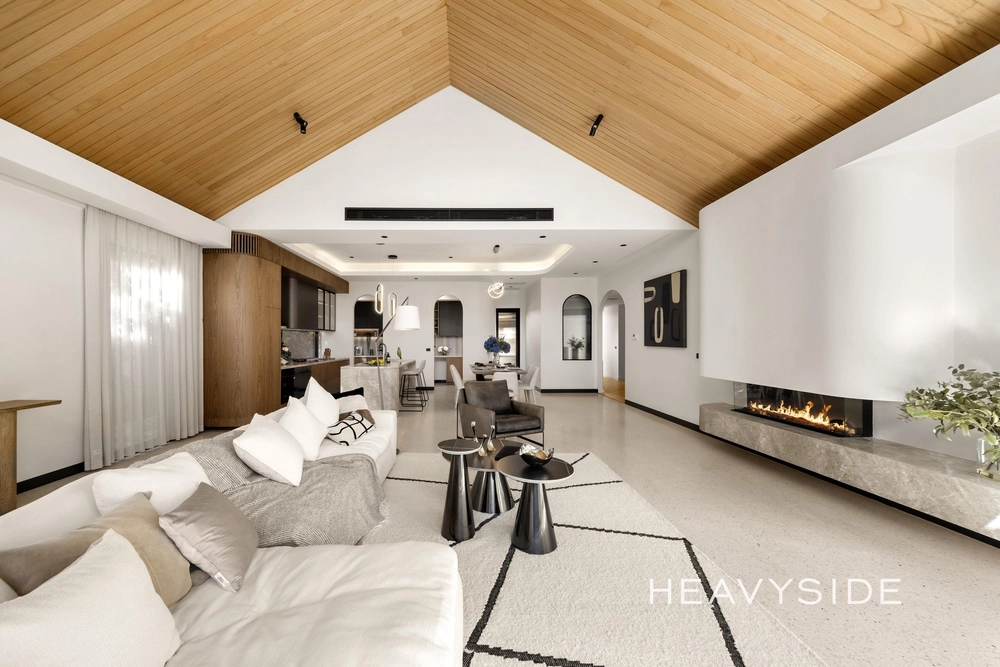
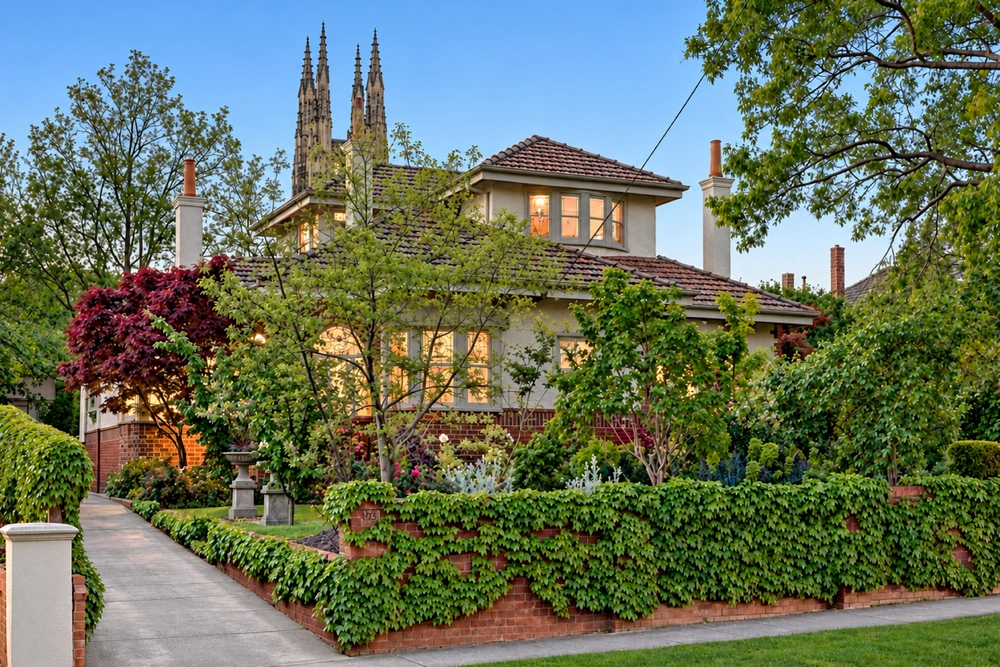
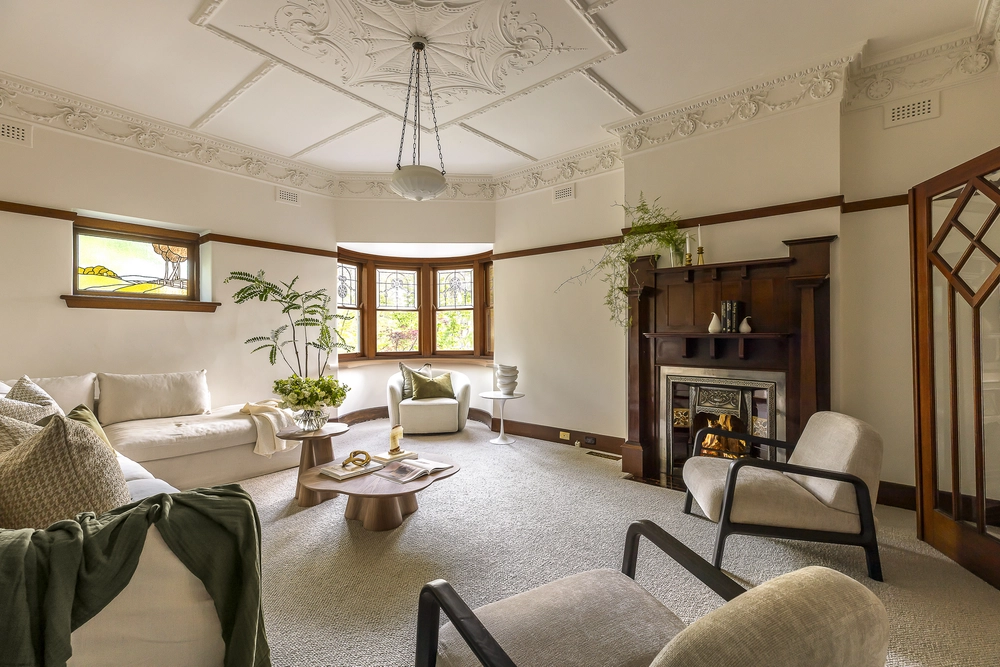
Enjoying clinker brick warmth in complementary style, this well proportioned four bedroom three bathroom family home delivers a variety of living spaces and beautiful north facing garden seclusion. With high ceilings, sash windows, timber detail and picture rails creating a sense of period harmony, this heartwarming home reveals a welcoming lounge with open fireplace, a light filled open plan family area alongside the modern kitchen (Miele/Asko appliances including induction cooktop, plumbing for fridge) and a separate traditional dining room, ideal for dinner parties. There are two big downstairs bedrooms with built in wardrobes, a flexible third bedroom or study, two period style bathrooms and a matching laundry. Designed as the parents’ domain, upstairs features a wide retreat or home office with the main bedroom suite featuring a walk in robe and ensuite. Relax with a choice of north facing covered and open air alfresco living alongside the lush lawn with manicured mop tops creating glorious privacy. First time offered in over 20 years, this family favourite is complemented with newly polished hardwood floors, brand new carpets, ducted heating, reverse cycle air conditioning, ceiling fans, ample storage, and an auto garage with a carport in front. In a tree lined street, close to numerous green spaces, playgrounds and sporting fields including Lynden Park, Wattle Park and Highfield Park, moments to both trams and trains, in the zone for Wattle Park Primary School, Camberwell High School and Canterbury Girls’ Secondary College, while minutes to private schooling and Middle Camberwell Village.


 4 bed
 3 bath
 2 car