Best offers by Monday 15th August at 2:00pm.
Built to a high standard in 2013, this generous five-bedroom, four-living room home offers plenty of space for a large family to share quality time and privacy alike.
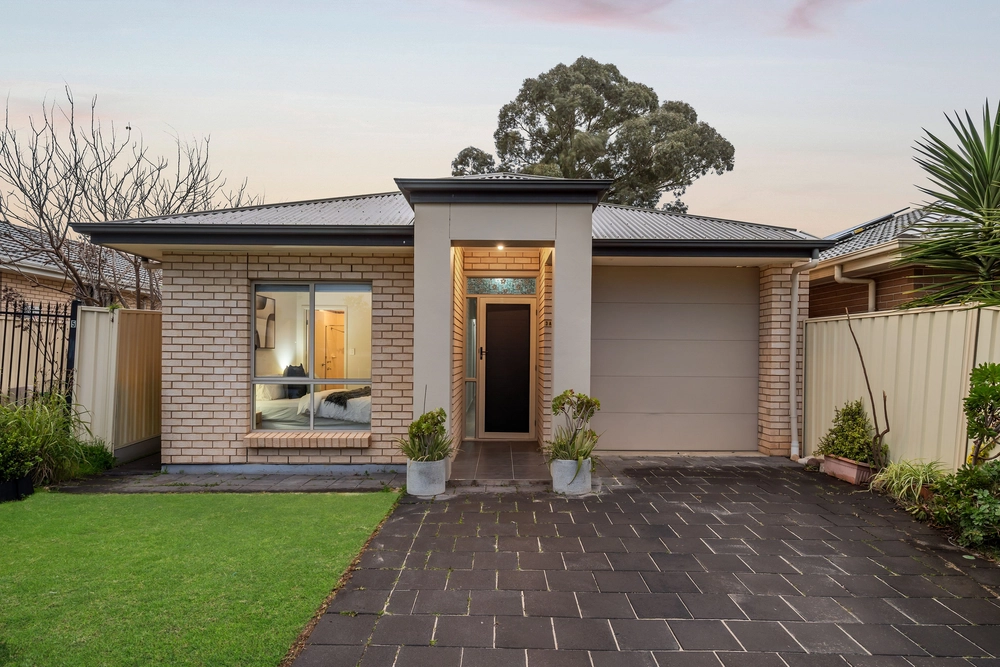
From its two-storey brown brick façade and impressive street presence, enjoy a northerly orientation and low maintenance landscaping looking out onto a quiet street.
Stepping onto the timber floors of the dual height entry, take in elevated windows and the large, very flexible open plan living ahead.
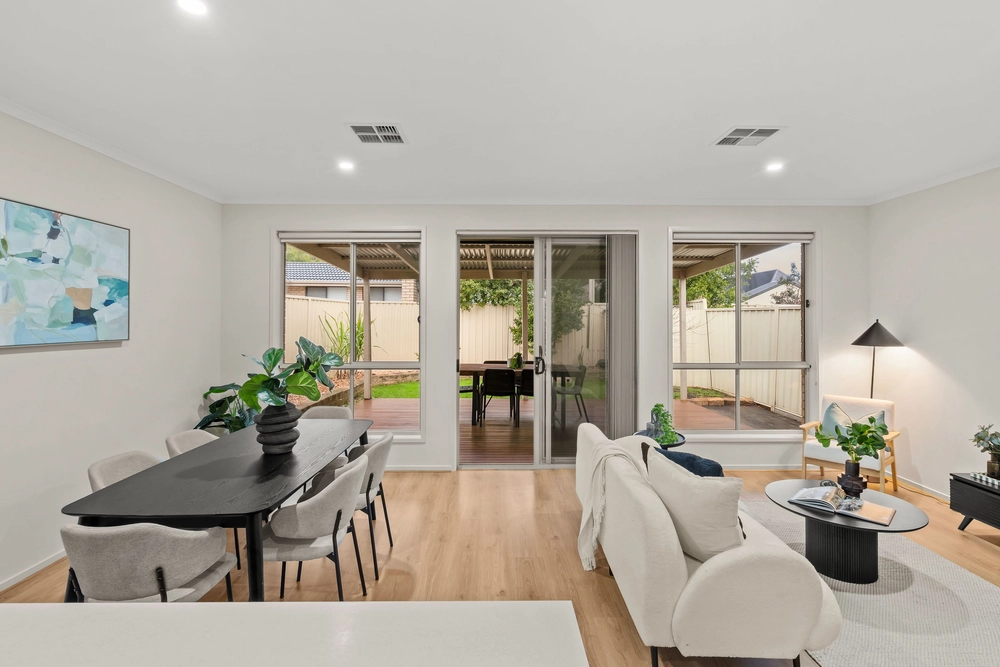
The living space and kitchen are at the heart of the space, with a defined yet open dining room and an additional casual dining nook before the sliding glass doors that lead to the Alfresco.
The modern kitchen centres around a jet black Caesarstone island bar, offer a large gas cooktop and stainless steel appliances, plenty of storage and a walk-in pantry.
With an adjacent media room or guest bedroom to boot, there's so many everyday ways to enjoy this versatile space, with the added bonus of endless room for entertaining.
Outdoors in the spacious backyard, a huge paved area is ready for your next family celebration or party, wrapped in low maintenance established garden beds including a fig and lemon tree, and with enough irrigated lawn to please pets and kids.
Completing the picture for outdoor living, a large pergola means you can dine outdoors, rain, hail or shine.
Upstairs, emerge on the landing to find another well-sized family room. The north-facing main bedroom includes a lounge or study nook, walk-in robe and ensuite with double vanity, creating the perfect adult's retreat.
Down the hall, three bedrooms are all fitted with built-in robes, while a sunny bathroom with large family bath and separate toilet offers everyday convenience for busy households.
This comprehensive family home offers so much floor plan flexibility, whether using all five bedrooms, or utilising some of these rooms for modern "working from home" and study setups.
From your home on Karatta you're walking distance to TAFE SA and local schools including Wandana Primary and St Pauls and Kildare Colleges, while Wandana Reserve is just around the corner for after school play.
A short drive to Gilles Plains Shopping Centre, Westfield Tea Tree Plaza and the many shops of North East Road, it's all within easy reach from your new family home in Gilles Plains.
More features to love:
- Reverse cycle ducted A/C plus gas feature fireplace
- Double garage and off-street parking for three more cars
- Lots of storage throughout including understair storage
- Downstairs guests powder room
- Bill-reducing 3kW solar system
- Rainwater tank plumbed to toilets
- Zoned to Avenues College, walking distance to Wandana Primary and within the catchment area for Wandana Child Parent Centre
- Easy access to public transport along Wandana Avenue
- Just 10km to the Adelaide CBD
Specifications:
CT / 5934/645
Council / City of Port Adelaide Enfield
Zoning / General Neighbourhood
Built / 2011
Land / 640m2
Frontage / 8.78m
Estimated rental assessment / $735 to $770 per week (written rental assessment can be provided upon request)
Nearby Schools / Wandana P.S, Avenues College, Dernancourt School, Ingle Farm East P.S, Para VIsta P.S
All information provided has been obtained from sources we believe to be accurate, however, we cannot guarantee the information is accurate and we accept no liability for any errors or omissions (including but not limited to a property's land size, floor plans and size, building age and condition). Interested parties should make their own enquiries and obtain their own legal and financial advice. Should this property be scheduled for auction, the Vendor's Statement may be inspected at any Harris Real Estate office for 3 consecutive business days immediately preceding the auction and at the auction for 30 minutes before it starts. RLA | 226409


 5 bed
 3 bath
 2 car