7 Kurrajong Place, Bridgeman Downs, Qld 4035 - House sold - PropertyMate
Sold on 20 November 2013
SOLD BY TRISTAN ROWLAND
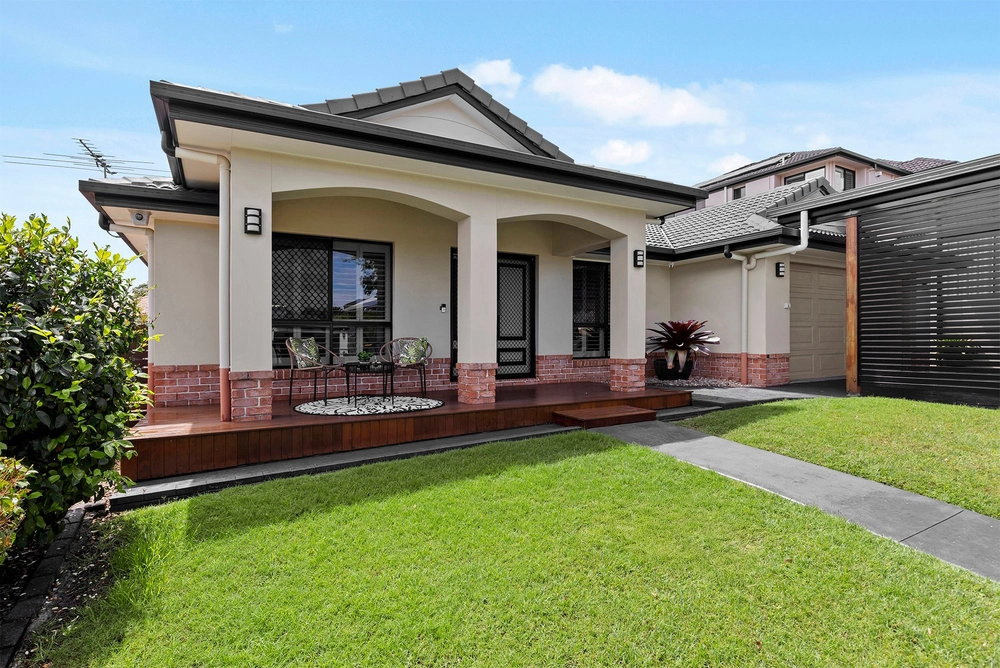
Sitting proudly atop a spacious and meticulously manicured 800sqm block this single level home boasts an expansive floor plan that truly has to be seen to be appreciated. From the moment you walk in through the extra-large entry way via the timber decking path you will be taken back by the open and fluid flow this home has to offer. This well thought out floor plan offers the perfect compromise between an open and light filled design focusing on the central entertaining area whilst providing unique "pockets" of privacy with 2 separate living areas and the bedrooms spread across the home in different directions.
This fantastic home offers: - Ducted air-conditioning throughout
- 5 spacious bedrooms > Palatial master bedroom enjoying an abundance of natural light, walk-in-robe, new carpet, timber shutters, down lights, access to the outdoor entertaining area plus ensuite > Bedroom 2 built-ins, new carpet, down lights and ceiling fan > Bedroom 3 built-ins, new carpet, down lights and ceiling fan > Bedroom 4 built-ins, new carpet, down lights and ceiling fan > Bedroom 5/study can be utilised as either a home office, study or 5th bedroom - the choice is yours! - 2 modern bathrooms > The stunning ensuite boasts a double vanity, clawfoot bath, extra-large mirror plus glass and chrome shower > The main bathroom also offers both a bath and shower making it perfect for young families
- A multitude of living space > The main open plan living/dining areas are built around the central hub of the kitchen and enjoy an abundance of natural light thanks to the adjoining outdoor entertaining. The large security screen doors open up to provide a near-seamless flow from indoor to outdoor and help make this home a true entertainer > The outdoor entertaining space offers the perfect synergy of warm timber tones and cool lighter tones and features a built-in barbeque and shade sail > The lounge area or more affectionately known as "the library" is perfect for a casual sitting area, kids play zone or simply a place to relax with a book. > The media room also acts as a lounge area and provides guests with their own personal retreat when visiting
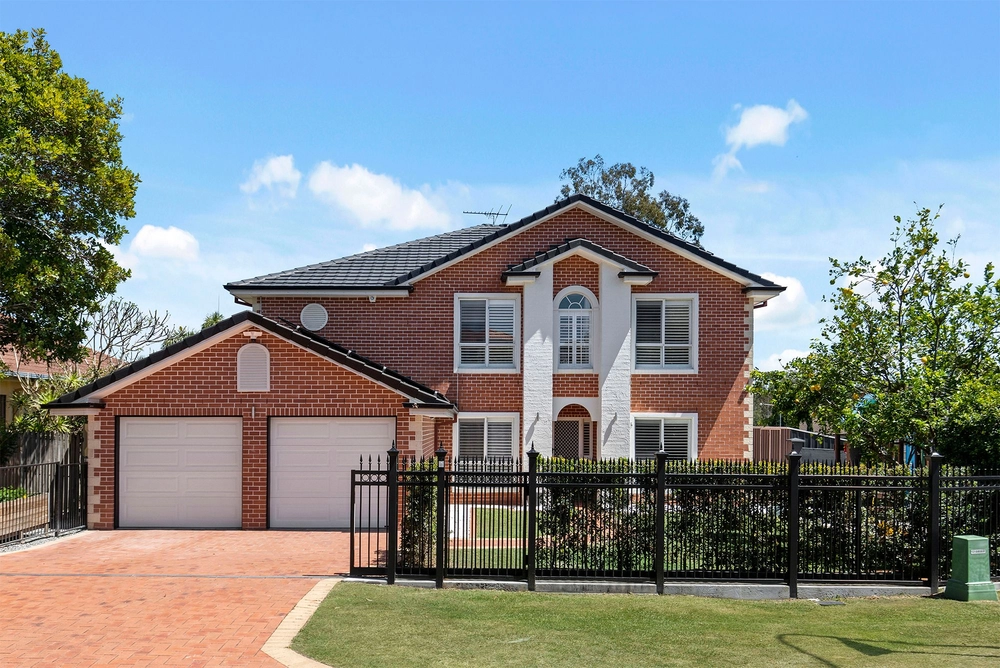
- The chef's kitchen is definitely the central hub of the home, boasting > ILVE 5 burner gas cooktop and oven > DAMANI rangehood and dishwasher > An abundance of bench space > Walk in Pantry > Tiled splashback > Wall mounted display cabinets - Double lock up garage with automatic door
- Laundry with plenty of storage
From the moment you walk in the door it is apparent the thought and care that has gone into designing - and maintaining this unique family home however sadly the time has come for our owners to move on. Move fast to inspect as one thing is for sure - this will be sold.


 5 bed
 2 bath
 2 car