7 Langham Terrace, Unley, SA 5061 - House sold - PropertyMate
Sold on 7 April 2017
The custom built and classiest front row seat to Unley Oval and the high life…
If you know Unley, you know Langham Terrace; a front row seat to Unley Oval, a life of leisure and the prestige that puts Unley on the map…
Only this time, that front row seat comes with the longevity of a quality build and the class of inspired style choices.
Conceived by the current owners and created by sure hands, this collaboration is as one of a kind as it is a luxurious throwback to a bygone era. It doesn't get more Unley than that!
Jarrah parquetry floors lead your feet and eyes without interruption from the double front doors of its sandstone façade, all the way to the alfresco pavilion and immaculate gardens of its rear.
With every step, you'll simply check off the luxuries you expect and the looks you don't…
Thanks to a walk-in robe and an ensuite headlined by heated floors, the master is made for good mornings. Check!
Much like your master, a wing dedicated to three more bedrooms, a bathroom and your very happy kids finds refuge on the northern side of the home. Check!
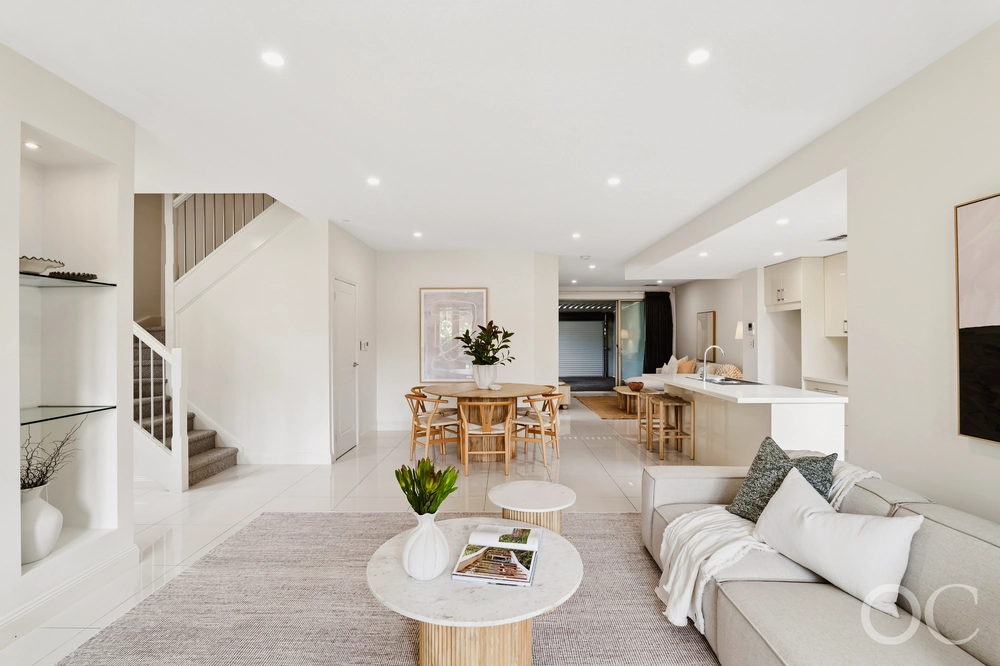
Suddenly, the sexiest of kitchens demands attention at the heart of an open-plan living arena that will set tongues wagging at the warming party.
Consider the longest granite-topped breakfast bar the showpiece alongside the stone benchtops, cherry red glass splashbacks, and the latest stainless steel Blanco appliances. Check!
The moment it all comes together is the moment you pull the widest set of bi-fold doors apart…
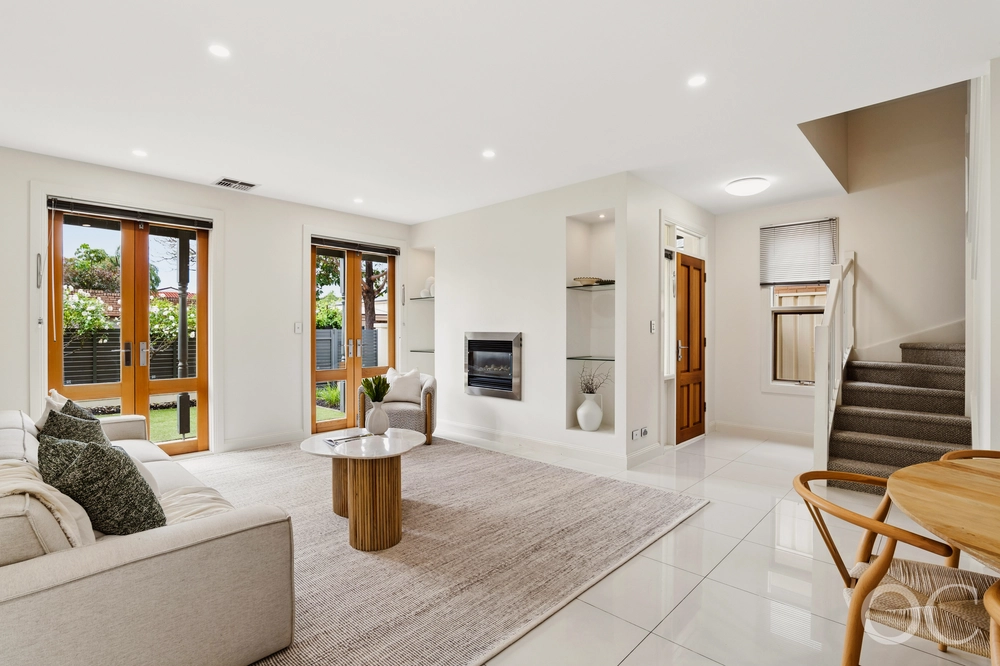
The living room and down-lit, tiled pavilion become one. The party begins. CHECK!
More reasons why we love this home:
- Just metres from Unley Oval, cricket nets, bowling and tennis club - Walking distance and zoned for Unley Primary, zoned for Glenunga International High School, with acclaimed private schools such as Walford Anglican School for Girls, Concordia College also within close proximity. - Ducted reverse cycle heating and cooling throughout - Lock-up garage with remote Panelift entry - High-end security system with Airphone, video intercom and keypad-controlled security gates - Clipsal Saturn lighting system with LED's throughout - Under-floor heating to all bathrooms - Central courtyard -- sends natural light through the home - Double doors and courtyard views make bedroom four the perfect home office if needed - Automatic watering to front and rear yards - Gas points to pavilion – perfect for outdoor kitchen conversion - And so many more!
Specifications: CT / 6037/567 Council / City of Unley Zoning / RH(C)'SH6 Built / 2012 Land / 551m2 Frontage / 10.63m Council Rates / $3081.95pa SA Water / $372.61pq ES Levy / $632.35pa
The accuracy of this information cannot be guaranteed and all interested parties should seek independent advice. Should this property be scheduled for auction the vendor's statement may be inspected at any Harris Real Estate office for 3 consecutive business days immediately preceding the auction and at the auction for 30 minutes before it starts.


 4 bed
 2 bath
 1 car